
SALARPURIA SATTVA SATTVA POWAI, Mumbai

SALARPURIA SATTVA SATTVA POWAI

Sattva Powai: Considered Homes Rising on JVLR, Powai

3 & 4 BHK · Starting ₹3.50 Cr onwards

SPECIAL OFFER
Book now to get special offers !
Available for next few days only !
The Address & The Vision

An Address Worth Owning

Sattva Powai is a pre-launch residential development by Salarpuria Sattva on the Jogeshwari Vikhroli Link Road in Powai, Mumbai. It marks the group's entry into one of the eastern suburbs' most established addresses, bringing its multi-city residential experience to a locality already defined by Hiranandani Gardens and IIT Bombay.

The project is planned around 3 BHK and 4 BHK residences, with carpet areas running from roughly 1000 sq ft to 2000 sq ft, a configuration mix aimed at families seeking room to grow rather than compact footprints. Living here means proximity to Powai Lake, the retail corridors of Hiranandani, and a locality that has long attracted working professionals from the surrounding IT campuses.

Planning for Sattva Powai follows the tower-and-podium format common to contemporary Mumbai high-rises, with amenities such as a gymnasium, yoga and meditation zones, a kids play area and a rooftop sky garden positioned as shared community spaces above the podium level. The intent is a residence that feels considered rather than dense, with attention paid to layout efficiency within each unit.

Powai's appeal has held steady for decades, and the locality is now entering a fresh phase with the Pink Line metro under construction directly along JVLR. A pre-launch entry at Sattva Powai allows early buyers to plan around this infrastructure timeline while securing a configuration and floor of their choice ahead of formal launch pricing.

For those evaluating a home in Powai's established ecosystem of schools, hospitals and corporate campuses, Sattva Powai is worth a direct conversation with the sales team on configuration and floor plan availability.

Read more
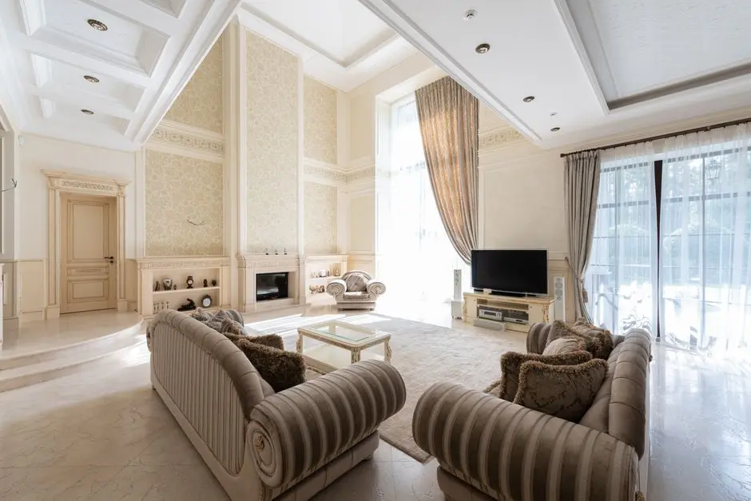
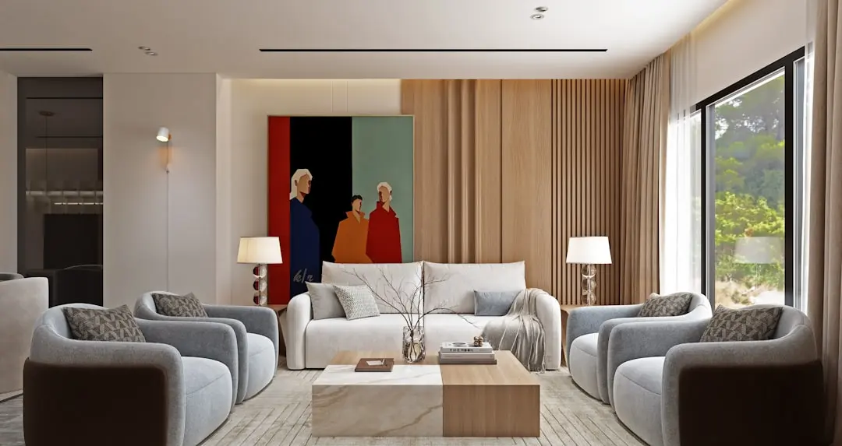
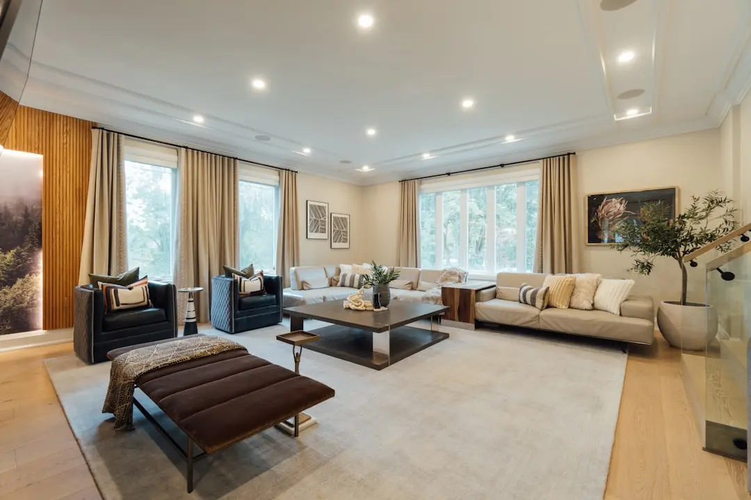
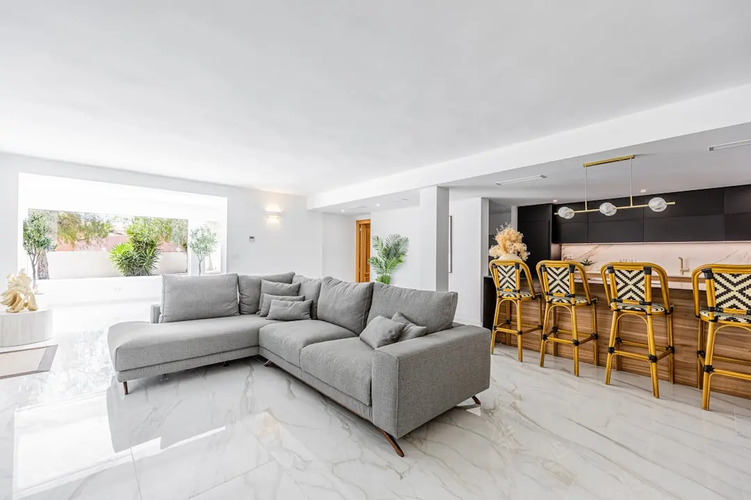
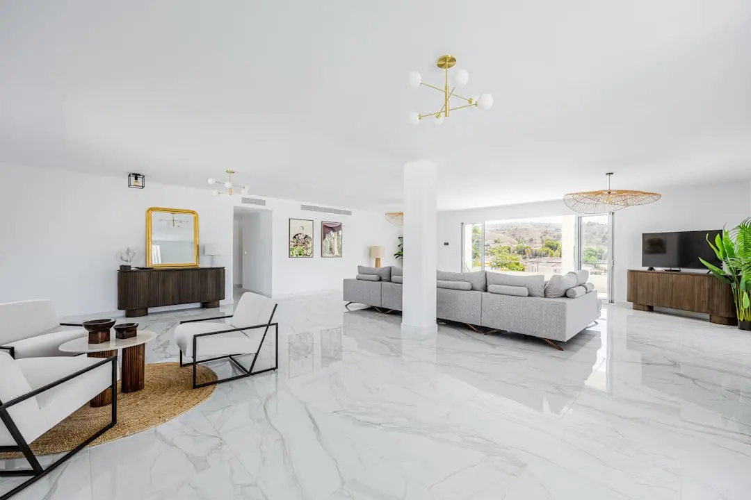
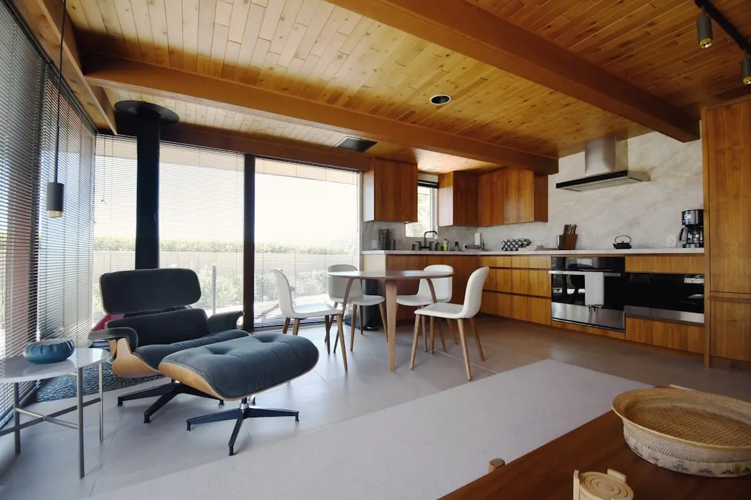
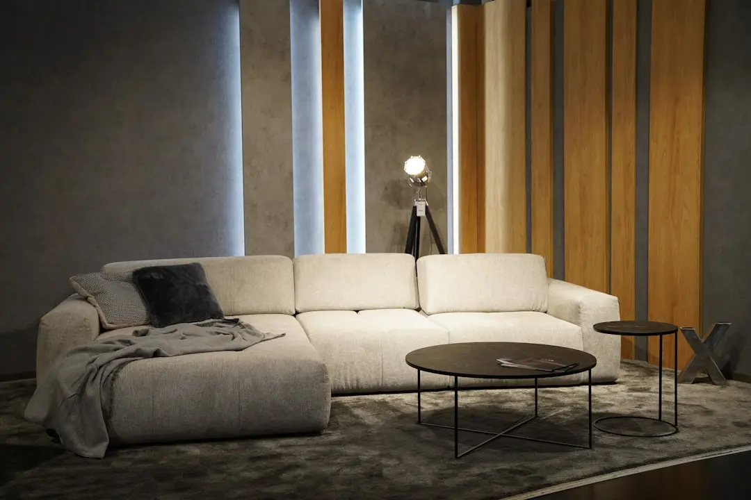
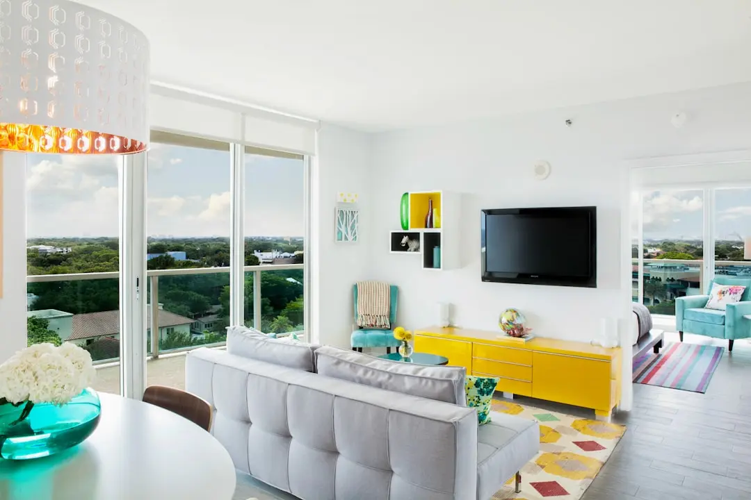
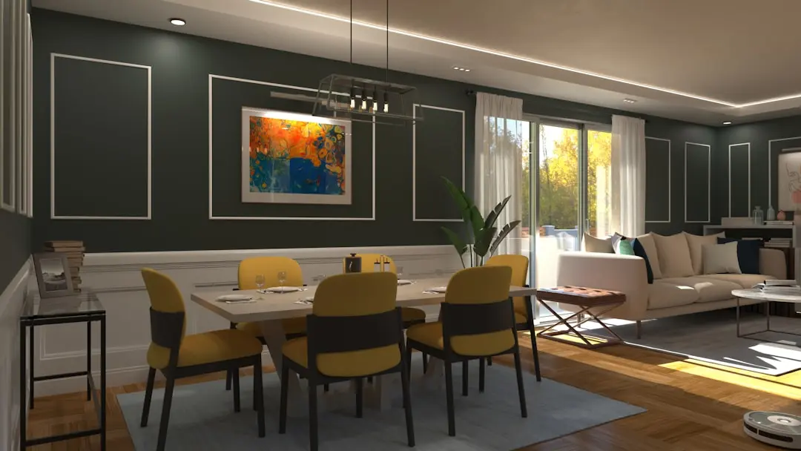
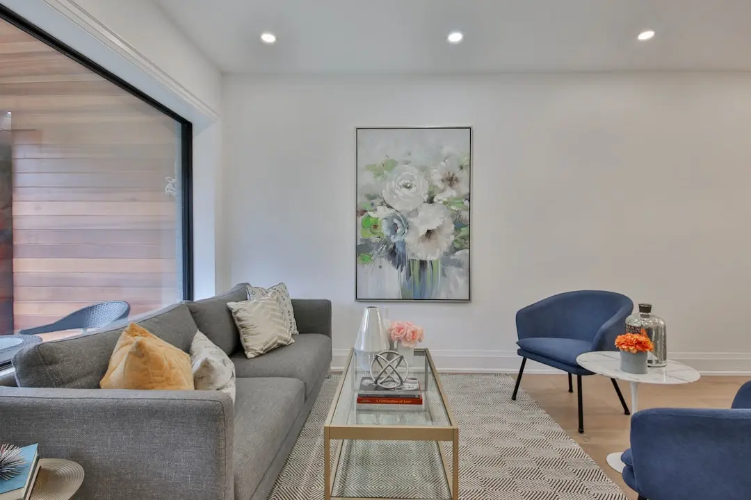
Gallery

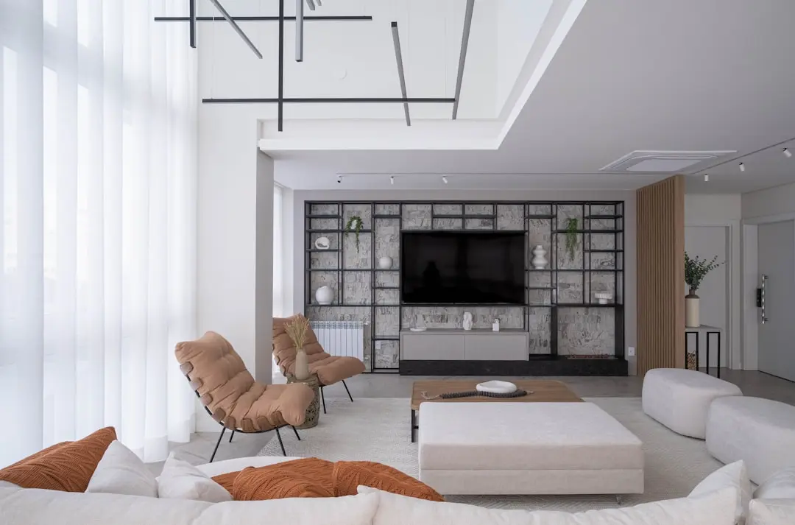
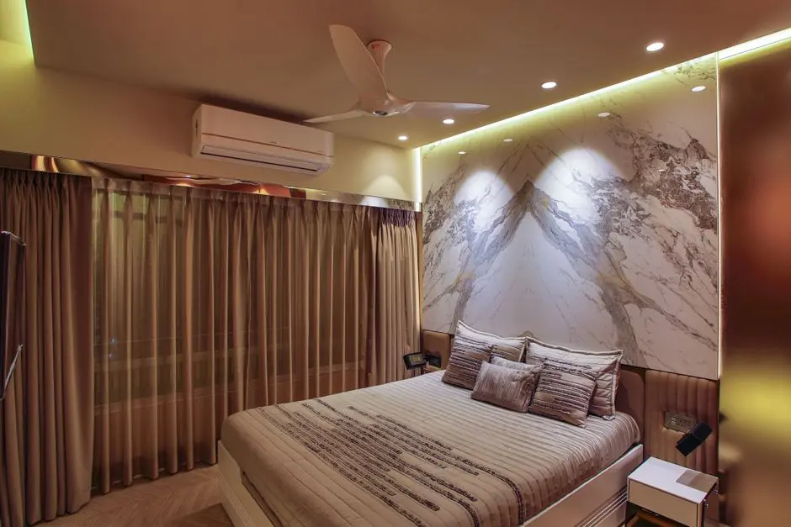
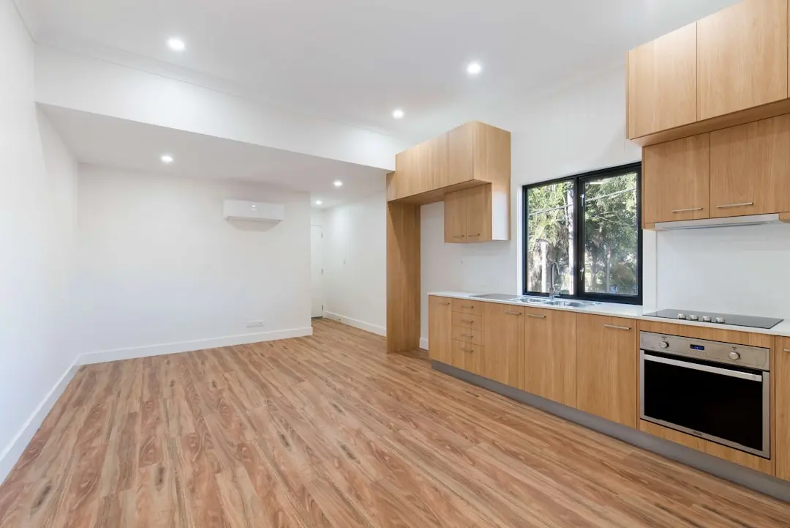
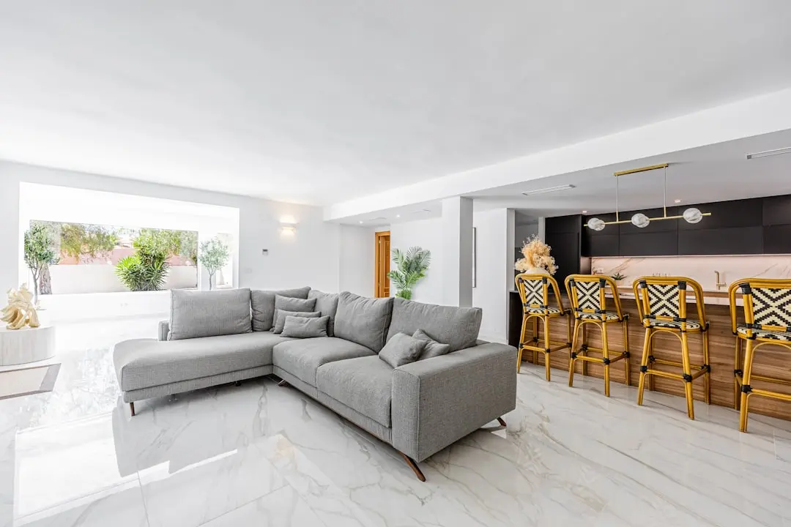

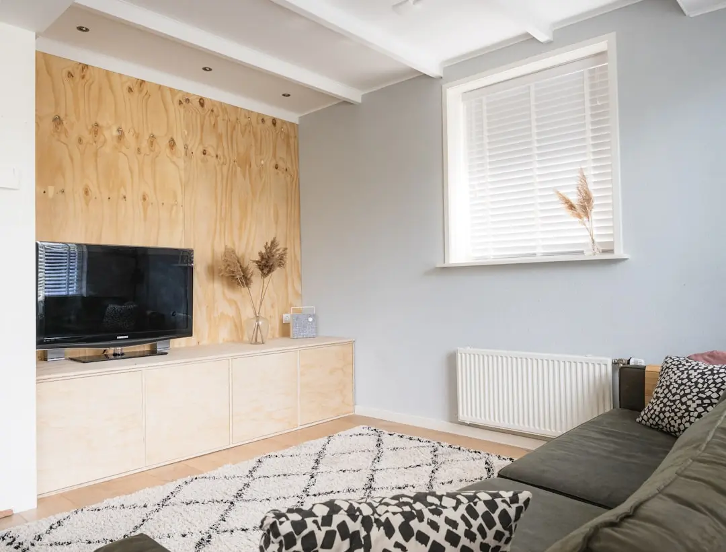
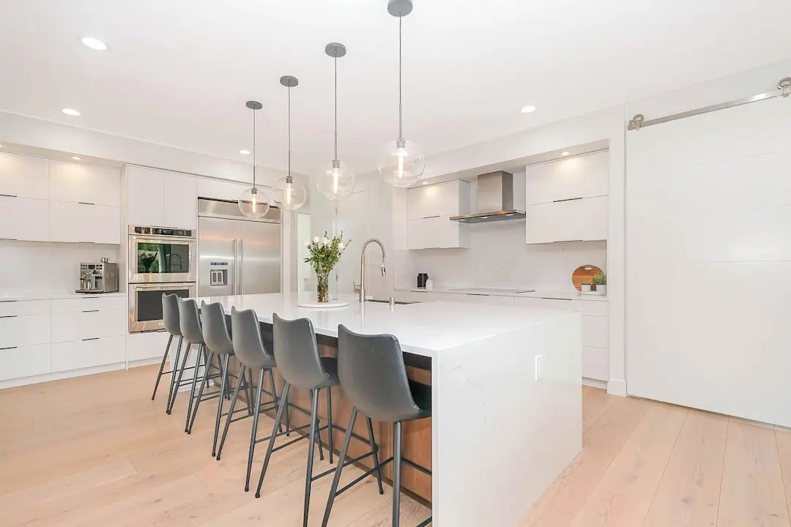
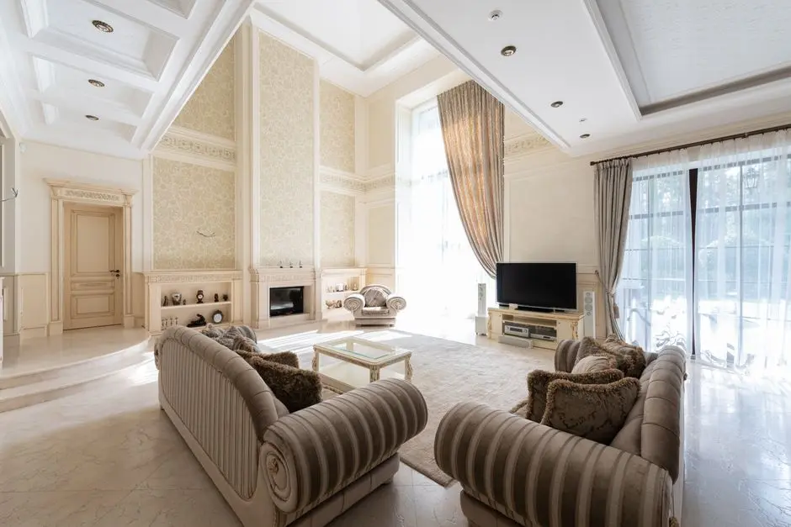
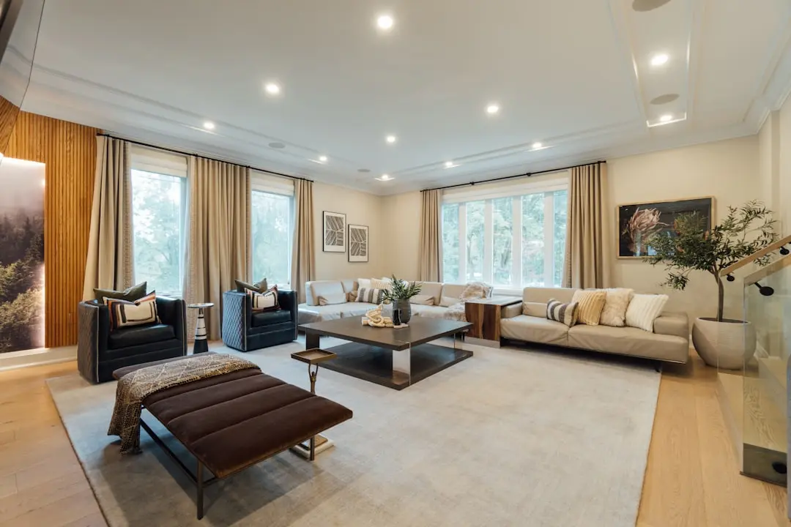
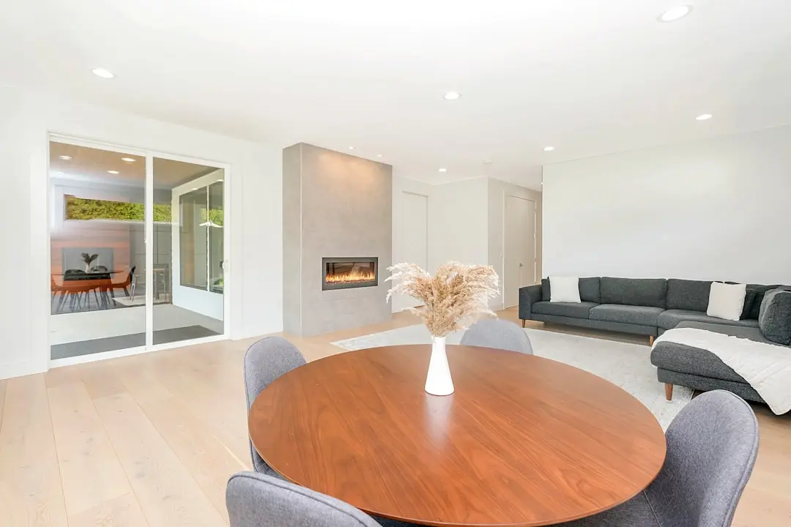
A Look Inside

Configurations & Pricing

Choose Your Space

Starting from Rs. 3.50 Cr onwards

ConfigurationSizeStarting Price
3 BHK
Well-planned 3 BHK homes with flexible carpet layouts on the JVLR frontage
1000–1400 sq.ft.Rs. 3.50 Cr onwards
4 BHK
Spacious 4 BHK residences offering a larger family living format
2000 sq.ft.
Lifestyle

World-Class Amenities

Recreation at SALARPURIA SATTVA SATTVA POWAI, Mumbai
Recreation
  • Rooftop Sky Garden
  • Yoga Deck
  • Meditation Zone
  • Residents' Lounge
  • Indoor Games Room
Active at SALARPURIA SATTVA SATTVA POWAI, Mumbai
Active
  • Gymnasium
  • Jogging Track
  • Multipurpose Sports Court
  • Cycling Track
Community at SALARPURIA SATTVA SATTVA POWAI, Mumbai
Community
  • Kids Play Area
  • Day-care Corner
  • Multipurpose Hall
  • Senior Citizens' Sit-out
Greens & Outdoors at SALARPURIA SATTVA SATTVA POWAI, Mumbai
Greens & Outdoors
  • Landscaped Podium Garden
  • Rooftop Garden
  • Reflexology Pathway
  • Themed Green Courtyard
Master & Floor Plans

Master & Floor Plans

Detailed master plan and unit-wise floor plans available on request.

Master plan preview
Preview only — request full plan
Location / Address

A Defining Address

Jogeshwari Vikhroli Link Road (JVLR), Powai, Mumbai 400076 · Mumbai

Powai sits along its namesake lake in Mumbai's eastern suburbs, a locality that grew up around the establishment of IIT Bombay in the 1950s and later took its residential character from the Hiranandani Gardens development. Today it functions as a self-contained hub with its own IT parks, malls and schools, drawing professionals who work at the corporate campuses of L&T, TCS, Cognizant and Nomura within the neighbourhood itself. The Jogeshwari Vikhroli Link Road (JVLR) runs along the western edge of Powai, connecting it directly to both the Western Express Highway and the Eastern Express Highway.

Sattva Powai takes its address on this JVLR frontage, placing it within reach of Hiranandani Business Park, IIT Bombay and the retail anchors of Powai without being buried deep inside congested residential lanes. The upcoming Pink Line (Metro Line 6) runs along the same JVLR corridor, with stations planned near Powai Lake and inside the IIT Bombay campus, adding a rail option to a locality that has so far depended on road access. For a pre-launch residence, this is a rare instance of an established, amenity-rich address with a visible near-term infrastructure upgrade.

Location map
Preview only — request full map
Connectivity

Location Advantages

Thoroughfares

  • Jogeshwari Vikhroli Link Road (JVLR) — On-site
  • Eastern Express Highway — Approx 2 km
  • Western Express Highway (via Jogeshwari) — Approx 6 km
  • LBS Marg — Approx 4 km

Corporate

  • Hiranandani Business Park — Approx 3 km
  • L&T Business Park — Approx 4 km
  • Commerz IT Park — Approx 3 km

Hospitality

  • Renaissance Mumbai Convention Centre Hotel — Approx 3 km
  • Ramee Guestline Hotel, Powai — Approx 4 km

Education

  • IIT Bombay — Approx 3 km
  • Bombay Scottish School — Approx 4 km
  • Podar International School — Approx 4 km
  • Hiranandani Foundation School — Approx 3 km

Healthcare

  • Dr. L H Hiranandani Hospital — Approx 1.6 km
  • Powai Hospital — Approx 3 km
  • Criticare Hospital — Approx 4 km

Schedule a Site Visit

See the property in person. Our sales team will get in touch to coordinate a visit at your convenience.

Beyond the Project

Infrastructure & Growth

Mumbai Metro Line 6 (Pink Line)

A 15 km elevated metro corridor running along JVLR from Lokhandwala to Vikhroli, with stations planned near Powai Lake and inside the IIT Bombay campus, targeted to open in phases from late 2026.

Aqua Line interchange at SEEPZ

Line 6 is planned to interchange with the operational Aqua Line 3 at SEEPZ, giving Powai residents a rail link toward Bandra Kurla Complex and South Mumbai.

JVLR arterial upgrades

The Jogeshwari Vikhroli Link Road already connects the Western and Eastern Express Highways, and continues to see traffic and junction improvements as an east-west arterial for the eastern suburbs.

Eastern Express Highway access

Direct access to the Eastern Express Highway from JVLR gives quick onward connectivity toward Thane and the eastern freeway corridor into South Mumbai.

Metro Line 4 stations at Saki Naka and Jagruti Nagar

Metro Line 4 stations in the vicinity have added east-west rail options for commuters around Powai and the Andheri-Ghatkopar belt.

Build Quality

Specifications

Structure

  • RCC framed structure engineered for Mumbai's seismic zone

Flooring

  • Vitrified tiles in living and bedroom areas

Bathroom

  • Branded CP fittings and sanitaryware

Kitchen

  • Granite kitchen platform with stainless steel sink

Doors & Windows

  • Powder-coated aluminium window frames

Electrical

  • Concealed copper wiring with modular switches

Security

  • CCTV surveillance across common areas and entry points
Why Invest

Compelling Reasons

1

An established JVLR address

Sattva Powai sits directly on the Jogeshwari Vikhroli Link Road, one of the eastern suburbs' primary east-west arterials, giving residents fast access to both the Western and Eastern Express Highways without navigating deep into congested lanes.

2

Spacious configuration mix

The 3 BHK and 4 BHK homes span roughly 1000 to 2000 sq ft, a carpet-area range that is comparatively generous next to many current Mumbai launches focused on smaller footprints.

3

Salarpuria Sattva's multi-decade track record

The developer has been building since 1993 across cities including Bengaluru, Hyderabad, Kolkata, Pune and Coimbatore, bringing over three decades of construction experience to this Mumbai entry.

4

Powai's established social infrastructure

The locality already hosts IIT Bombay, Bombay Scottish School, Podar International School and Dr. L H Hiranandani Hospital, giving residents access to education and healthcare within a short drive.

5

A visible metro upgrade on the doorstep

The under-construction Pink Line (Metro Line 6) runs along JVLR itself, with a planned station inside the IIT Bombay campus, adding a rail option to a locality that has so far relied on road connectivity.

6

Proximity to Powai's corporate core

Hiranandani Business Park, L&T Business Park and Commerz IT Park are all a short drive away, making this a workable address for residents employed within Powai's own commercial ecosystem.

About the Developer

Salarpuria Sattva

Salarpuria Sattva traces its Bengaluru origins to 1993, when Managing Director Bijay Kumar Agarwal converted a 20,000 sq ft plot off Ulsoor Road into Money Chambers, the group's first commercial building in the city. That modest start set the trajectory for what has grown into one of India's most diversified property development, management, and consulting organisations, now active across 8 cities with over 80 million sq ft of completed space and another 80 million sq ft in various stages of planning and development. The group maintains a CRISIL AA/Stable credit rating and an ICRA AA/Stable rating, both reflecting the financial discipline that underpins every project it undertakes.

The group's approach to development is grounded in three commitments it has held since inception: trust, innovation, and knowledge leadership. During the IT boom of the early 2000s, Salarpuria Sattva moved quickly to serve the surge in demand for modern office infrastructure, completing GR Tech Park in Bengaluru by 2003 and attracting occupiers including HP, Intel, Lucent, and Hewlett Packard. That commercial DNA translated directly into residential design: each home project is positioned close to metro stations, employment hubs, and social infrastructure, giving buyers the connectivity benefits of the group's deep familiarity with urban growth corridors.

The portfolio today spans residential apartments, villas, plotted developments, Grade-A commercial offices, IT and tech parks, retail, co-living with roughly 18,000 beds, co-working across 4 million sq ft, warehousing, data centres, and education through the Greenwood High International chain of schools. In Hyderabad alone the group has assembled over 25 million sq ft of commercial space, anchored by Sattva Knowledge City in Raidurg, a campus that houses global enterprises including JP Morgan Chase, Microsoft, Oracle, Goldman Sachs, and Novartis. The group has expanded operations to Bengaluru, Hyderabad, Pune, Coimbatore, Kolkata, Jaipur, Goa, and Mumbai.

Salarpuria Sattva's ownership philosophy is built on a simple promise articulated by Director Mahesh Khaitan: promise less and deliver more. That ethos flows from institutional partnerships that demand exactly this standard. The group is the largest development partner of both Blackstone and Apollo Global Management in India. In 2025 it co-sponsored Knowledge Realty Trust, filing a Rs 6,200 crore REIT IPO with SEBI, the largest in India by Net Operating Income, covering 30 prime office assets across major cities. For buyers, that institutional accountability means construction discipline, transparent RERA compliance, and a long-term commitment to the communities the group builds.

Rate this project

Write a review

Visited or booked here? Share your honest experience. Reviews are checked before they appear.

☆☆☆☆☆

Frequently Asked Questions

What configurations does Sattva Powai offer?+
Sattva Powai is planned with 3 BHK residences of roughly 1000 to 1400 sq ft and 4 BHK residences of around 2000 sq ft, giving families larger carpet areas than is typical in many current Mumbai launches.
Where exactly is Sattva Powai located?+
The project sits on the Jogeshwari Vikhroli Link Road (JVLR) in Powai, Mumbai 400076, within the established Hiranandani and IIT Bombay micro-market of the eastern suburbs.
Is Sattva Powai RERA registered?+
Sattva Powai is currently at the pre-launch stage. As with all Maharashtra residential projects, formal RERA registration is completed ahead of sales launch and will be reflected once available.
What is the possession timeline for Sattva Powai?+
Sattva Powai is being planned with a target possession around December 2030, consistent with a pre-launch project of this scale on JVLR.
What amenities can residents expect at Sattva Powai?+
Planned amenities at Sattva Powai include a gymnasium, yoga and meditation zones, a kids play area, and a rooftop sky garden, along with CCTV-secured common areas.
What is the starting price for homes at Sattva Powai in Powai, Mumbai?+
Pricing for Sattva Powai has been indicated at around Rs 3.5 Cr onwards for the 3 BHK configuration, with exact costing for each unit type to be confirmed at launch.

Get in Touch

Pricing, plans, brochure, and a personal walkthrough — talk to our sales team.
Featured Projects

Projects Portfolio

SALARPURIA SATTVA AARANYA

SALARPURIA SATTVA AARANYA

📍 Rajarajeshwari Nagar, Bangalore

Starting ₹3.19 Cr

Explore →
SALARPURIA SATTVA AEROPOLIS

SALARPURIA SATTVA AEROPOLIS

📍 Boovanahalli, Devanahalli, Bangalore

Starting ₹45.71 L

Explore →

SALARPURIA SATTVA AEROPOLIS PHASE 2

SALARPURIA SATTVA AEROPOLIS PHASE 2

📍 Devanahalli, Bangalore

Starting ₹45.77 Lac

Explore →
SALARPURIA SATTVA ANUGRAHA PHASE 2

SALARPURIA SATTVA ANUGRAHA PHASE 2

📍 Vijayanagar, Bangalore

Starting ₹1.24 Cr

Explore →
×
Express Your Interest