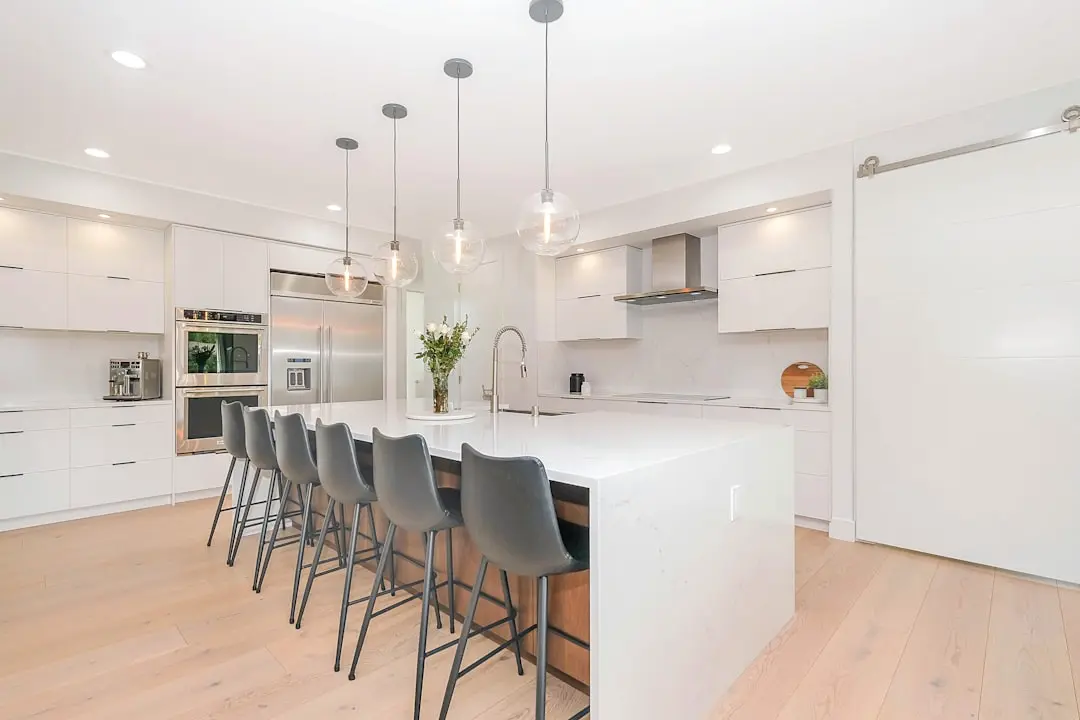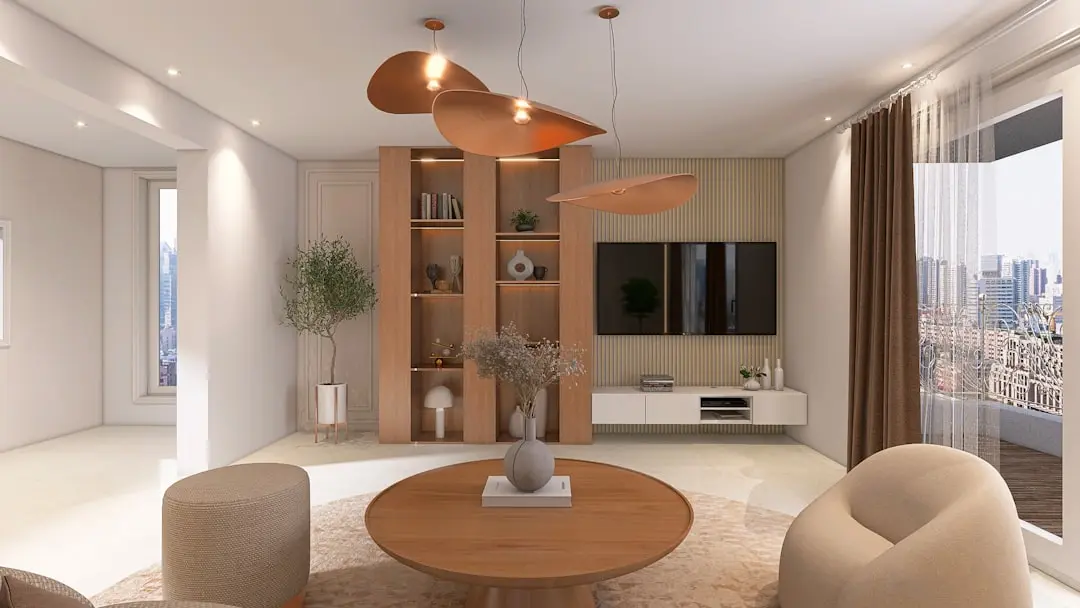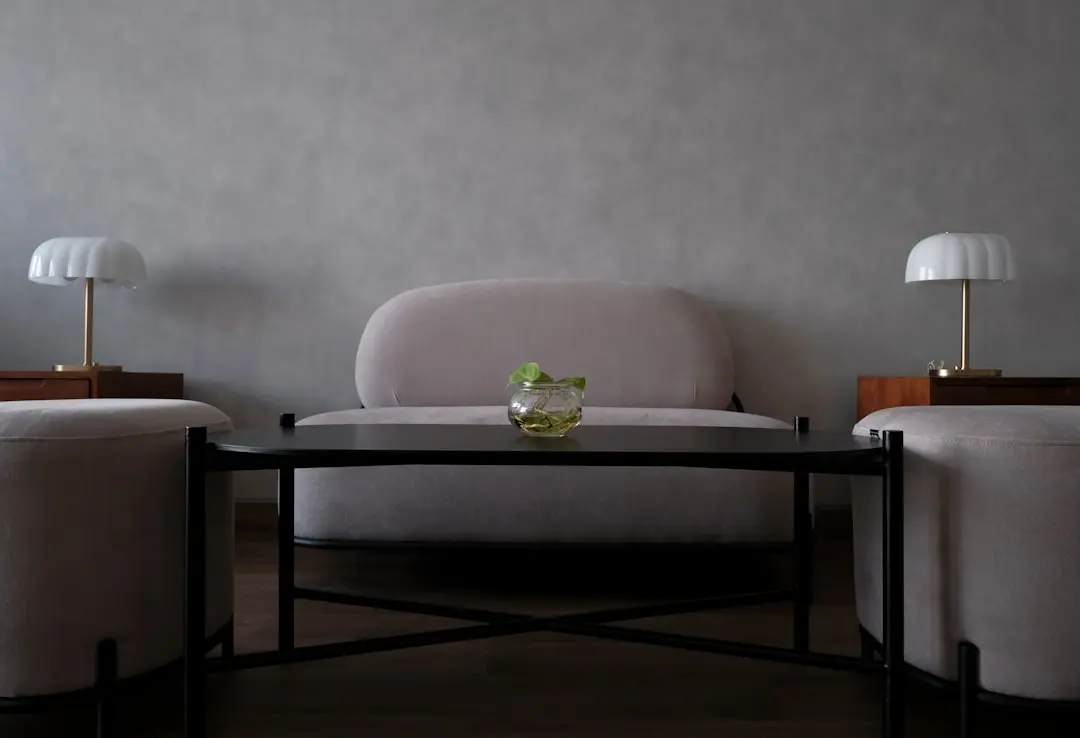
HM Royal in Kondhwa: Ready-to-move 1 and 2 BHK homes by Sattva
1 & 2 BHK · Starting ₹45 lakh onwards
Updated on
SALARPURIA SATTVA HM ROYAL is a ready-to-move residential development in Kondhwa Budruk, Pune, created by Salarpuria Sattva. The project brings together five towers of G+11 floors on about 5 acres, with 232 homes designed for buyers who want a settled address rather than a long wait. Possession has been available since October 2024, so the community is established and the homes are ready for occupation.
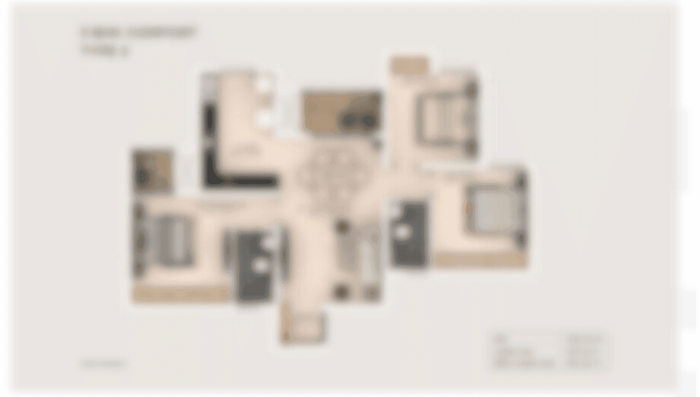
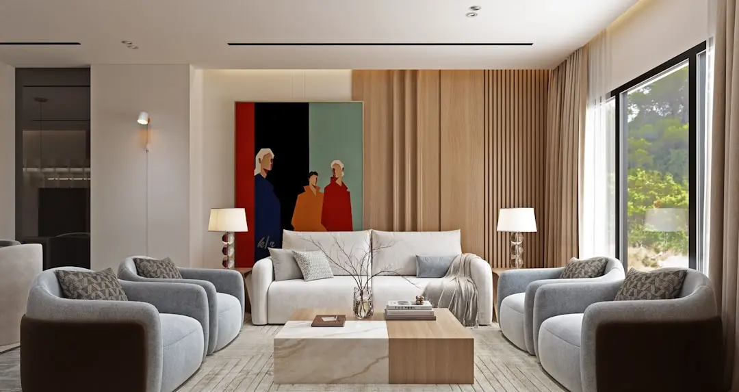
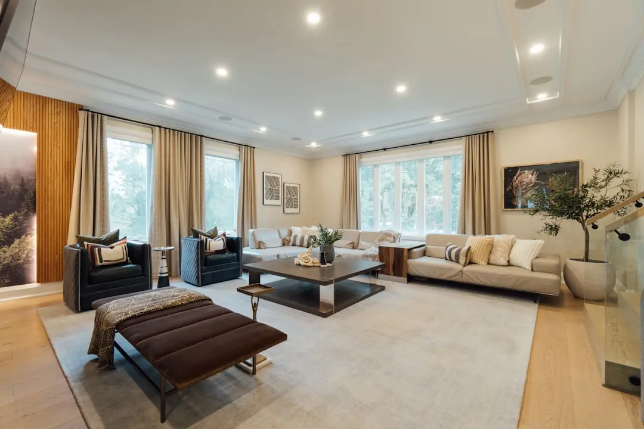
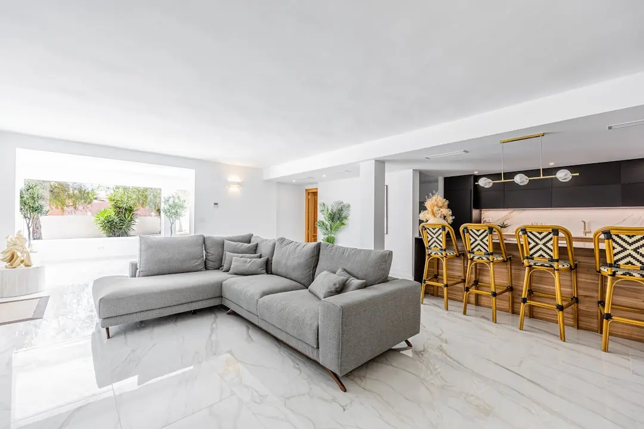
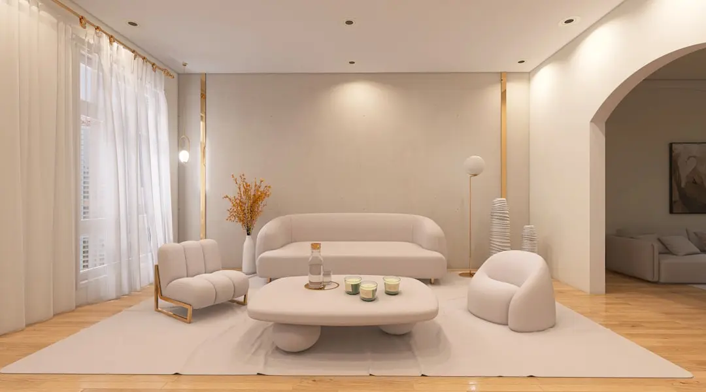
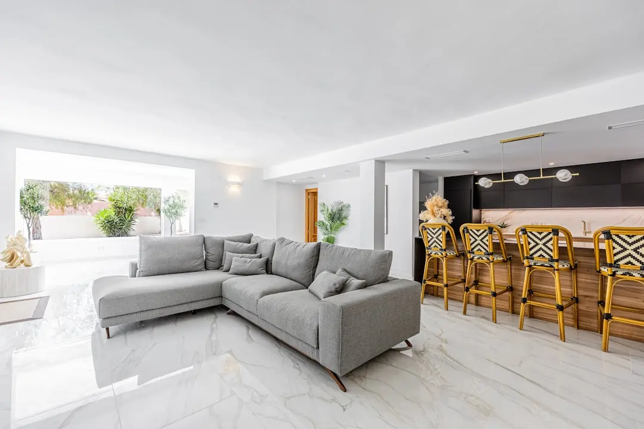
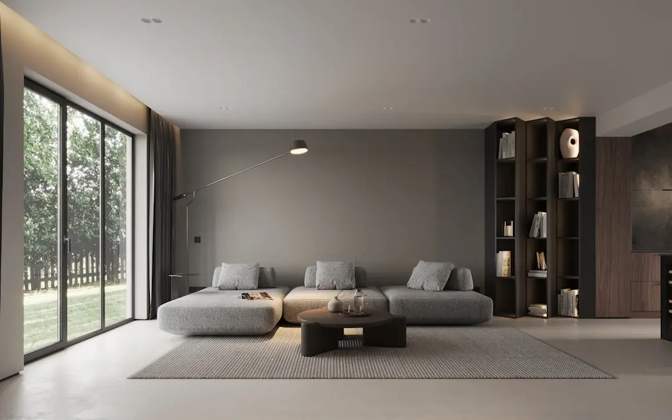
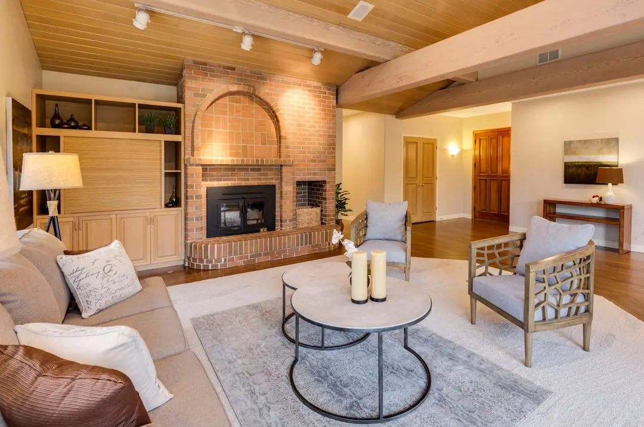
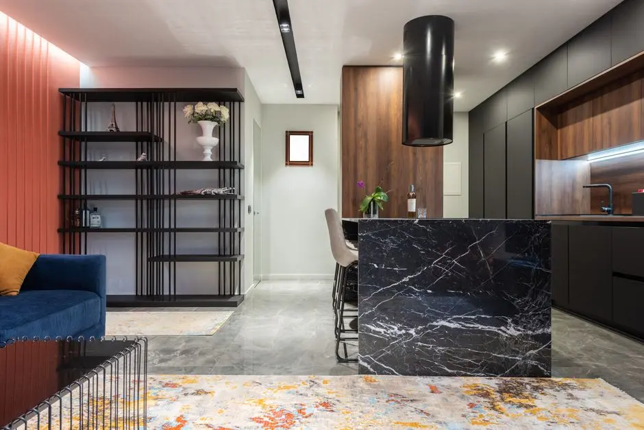
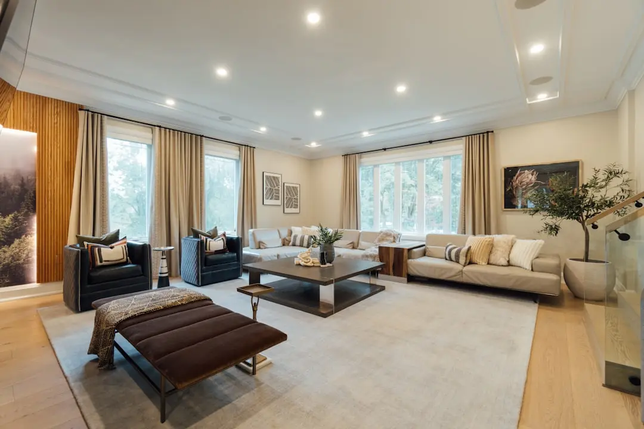
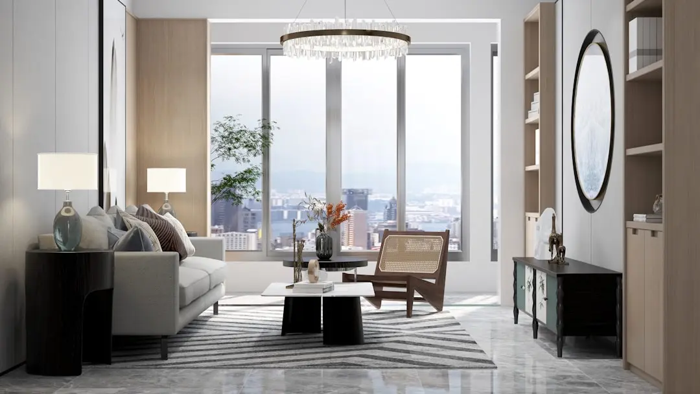
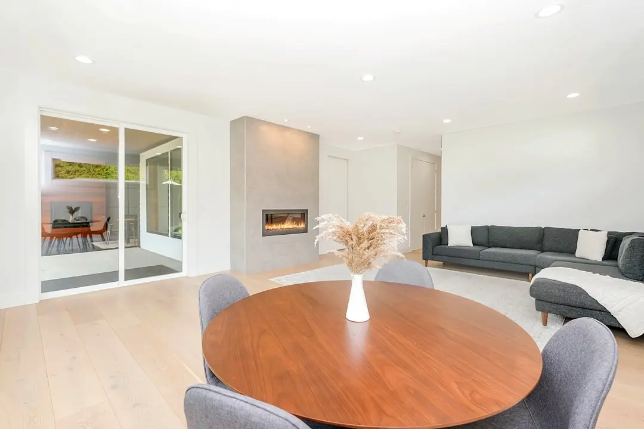
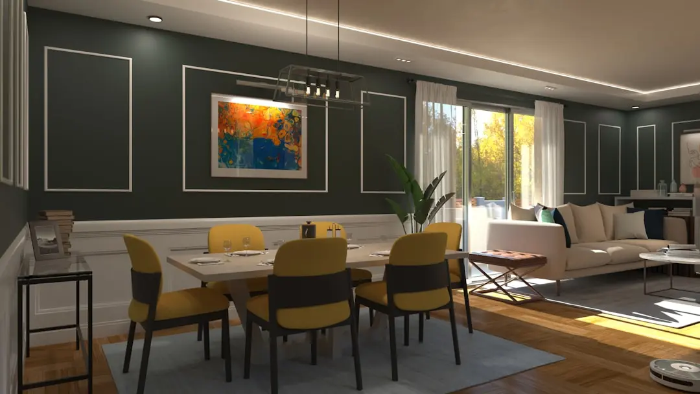
The homes at HM Royal are planned in two core configurations. The 1 BHK residences range from about 470 to 546 sq ft, suiting single professionals and young couples who want a compact, well-organised plan. The 2 BHK residences range from about 793 to 860 sq ft, offering a more generous layout for families who need separate bedrooms, a comfortable living zone and room for daily routines. Both plan types are built around efficient circulation, so that living, sleeping and working spaces feel distinct without wasting any area.
Daily life in Kondhwa is convenient and grounded. Schools and colleges in the Kondhwa and Wanowrie belt are a short drive away, which makes morning routines easier for families with children. Neighbourhood markets, pharmacies and everyday retail cover most household needs, while larger shopping and dining destinations in the eastern parts of Pune are reachable within a short drive. Residents who prefer a calmer evening can rely on the local pace of the area, which keeps the surroundings quieter than the busier central localities.
Connectivity is one of the practical strengths of the address. The Katraj-Kondhwa road gives direct access to the southern and western parts of the city, while the Mumbai-Bengaluru expressway corridor brings intercity travel within reach. Pune Railway Station is roughly 11 km away, and the Lohegaon airport is around 18 km from the project, so both rail and air travel are manageable for regular commuters and frequent flyers. The major job hubs of the city, including the business and IT clusters on the eastern and western sides, can be reached through the main arterial roads that serve the area.
The community at HM Royal is planned around shared leisure and wellness. A clubhouse anchors the common spaces, while a swimming pool, gymnasium, spa and sauna give residents a range of options for fitness and unwinding. Sports courts and indoor games provide active options for all ages, and a dedicated children's play area keeps younger residents engaged close to home. Round-the-clock security and gated access complete the arrangement, so that families can enjoy the shared spaces with a sense of safety and order.
Salarpuria Sattva is a Bengaluru-based real estate group with a multi-city portfolio of residential and commercial developments. The group is known for planned communities, measured product design and a focus on long-term asset quality. HM Royal reflects that approach through its clearly defined towers, practical unit layouts and well-planned common amenities, all delivered in a project that has already reached possession.
For a buyer, the value of HM Royal lies in certainty. The project holds MahaRERA registration number P52100028047, and the homes are ready for occupation, which removes the uncertainty that often accompanies under-construction purchases. Starting prices are from about Rs 45 lakh for 1 BHK homes and from about Rs 71 lakh for 2 BHK homes. Buyers are encouraged to review the registration details, the layouts and the current availability with the sales team before making a decision, and to visit the site to see the neighbourhood at different times of the day.
HM Royal is an invitation to live in a settled Kondhwa community that combines ready possession, a planned set of homes and a well-connected address. Whether you are looking for a first home, a family residence or a practical base in southern Pune, the project offers a grounded and immediate option. We welcome you to visit, walk the grounds and discover what daily life at HM Royal feels like.

Starting from Rs 45 lakh onwards
| Configuration | Size | Starting Price |
|---|---|---|
| 1 BHK Compact, well-organised home suited to singles and young couples. | 470–546 sq.ft. | Rs 45 lakh |
| 2 BHK Spacious family layout with separate bedrooms and a comfortable living zone. | 793–860 sq.ft. | Rs 71 lakh |


Detailed master plan and unit-wise floor plans available on request.
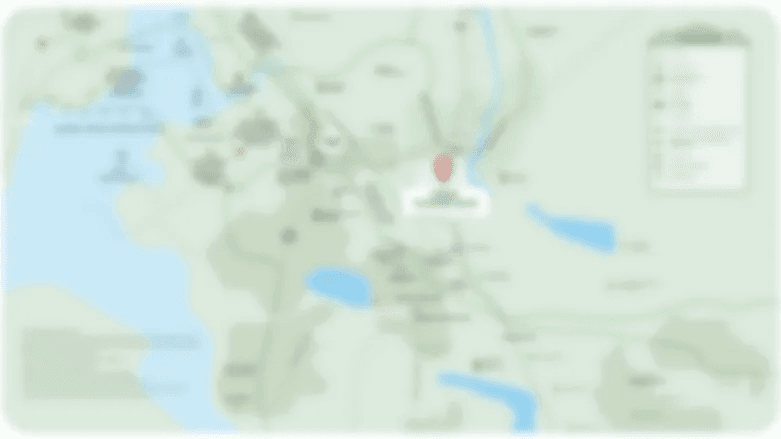
HM Royal, Survey No. 18 & 19, Off Pisoli Road, Maharashtra 411048 · Kondhwa Budruk · Pune
Kondhwa Budruk sits on the southern edge of Pune, where the city's established neighbourhoods give way to a calmer residential belt. The area is shaped by the Katraj-Kondhwa road and the wider Pune-Satara corridor, which together link it to the older core of the city and to the growing eastern and southern suburbs. Its character is residential and practical, with tree-lined lanes, local markets and a steady rhythm of families who have chosen the area for its space and access.
HM Royal stands off Pisoli Road in Kondhwa Budruk, a position that gives residents a quieter setting while keeping the arterial roads within easy reach. The address suits people who want daily errands, schooling and healthcare close at hand, yet still value a short drive to the business districts and transport links that run through the city. For a ready-to-move home, the location offers an immediate, lived-in neighbourhood rather than a future promise.
See the property in person. Our sales team will get in touch to coordinate a visit at your convenience.
An underground metro corridor linking the southern suburbs to central Pune is expected to improve commuting options for residents of Kondhwa and nearby neighbourhoods, reducing dependence on road travel.
The planned ring road around the city is designed to ease through-traffic and connect outer neighbourhoods to highways, supporting faster movement between Kondhwa, the airport belt and the wider region.
The proposed expressway corridor is expected to strengthen intercity travel for businesses and residents, placing Kondhwa within easier reach of the southern highway network and regional markets.
Planned upgrades to the principal railway station are meant to improve passenger facilities and connectivity, adding convenience for residents who travel frequently to other cities by rail.
The proposed greenfield airport to the south-east of Pune is expected to add long-term air connectivity, benefiting neighbourhoods on the southern side of the city over time.
Possession has been available since October 2024, so residents can move in without waiting for construction. Buyers see the finished homes, the completed common areas and the settled community before committing.
Five towers of G+11 floors house 232 homes on about 5 acres. The scale keeps the community intimate, with shared spaces and common circulation designed for a manageable and comfortable daily rhythm.
Homes range from about 470 to 546 sq ft for 1 BHK and about 793 to 860 sq ft for 2 BHK. The layouts suit singles, couples and families who want efficient, practical plans.
The project sits off Pisoli Road in Kondhwa Budruk, close to the Katraj-Kondhwa road and the Mumbai-Bengaluru expressway corridor, giving residents direct routes across southern and central Pune.
A clubhouse, swimming pool, gymnasium, spa and sauna, indoor games and sports courts make up the recreation offering. A children's play area adds a family-friendly dimension to daily life at home.
The project holds MahaRERA registration P52100028047 and is developed by Salarpuria Sattva, a Bengaluru-based group with a multi-city portfolio. Buyers receive a registered, ready home from an established developer.
Visited or booked here? Share your honest experience. Reviews are checked before they appear.
Pricing, plans, brochure, and a personal walkthrough — talk to our sales team.
📍 Budigere Cross, Bangalore
Starting ₹2.81 Cr
Explore →
📍 Rajarajeshwari Nagar, Bangalore
Starting ₹3.19 Cr
Explore →
📍 Boovanahalli, Devanahalli, Bangalore
Starting ₹45.71 L
Explore →
📍 Vijayanagar, Bangalore
Starting ₹1.24 Cr
Explore →