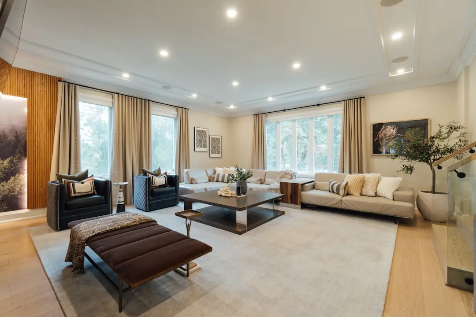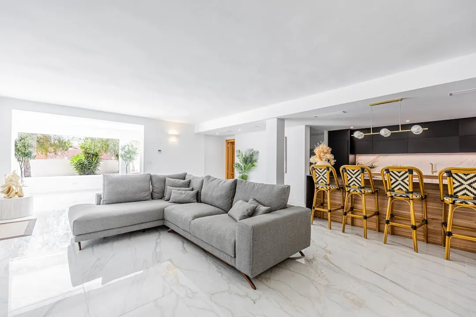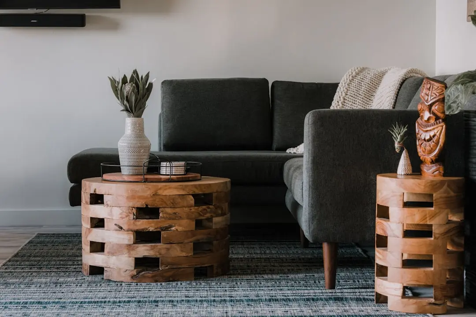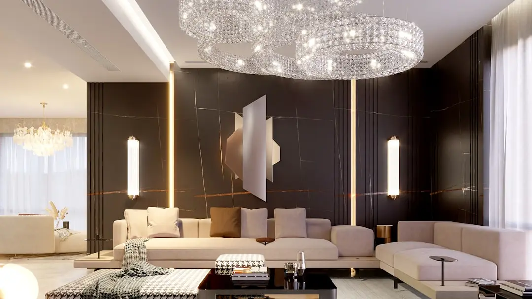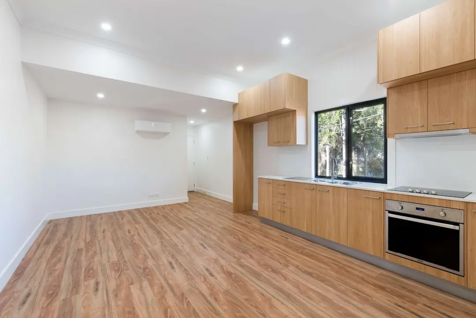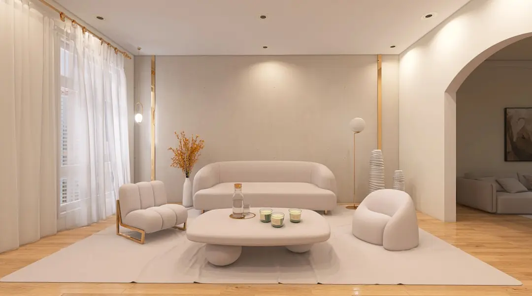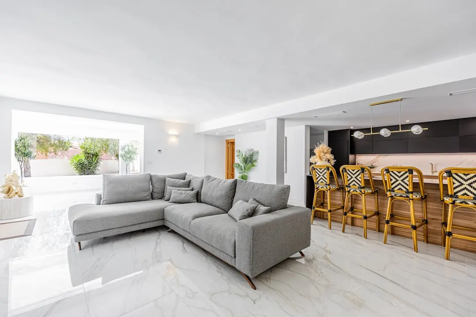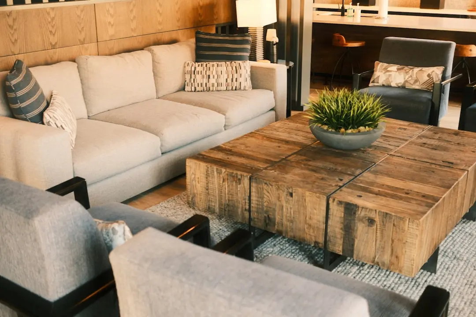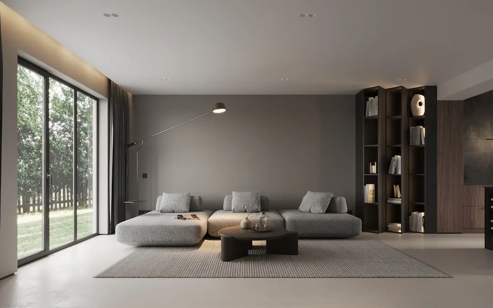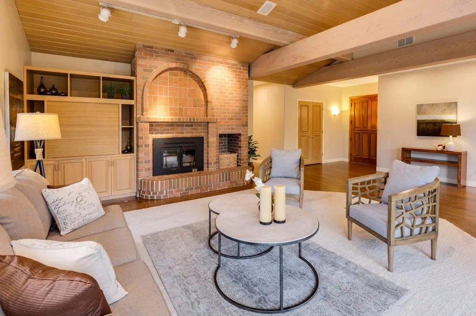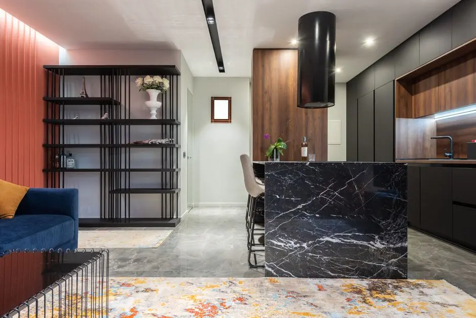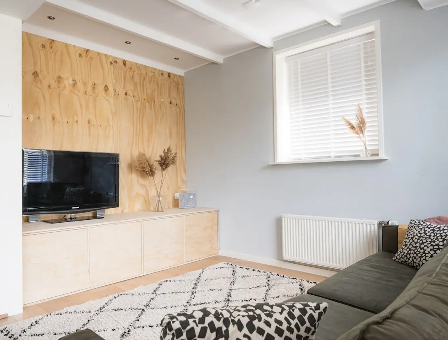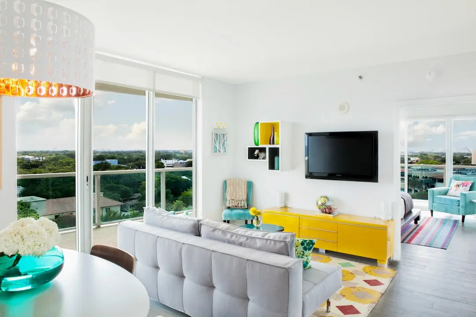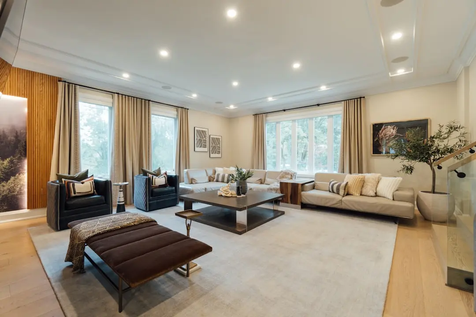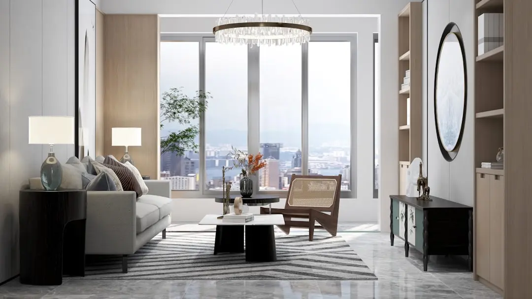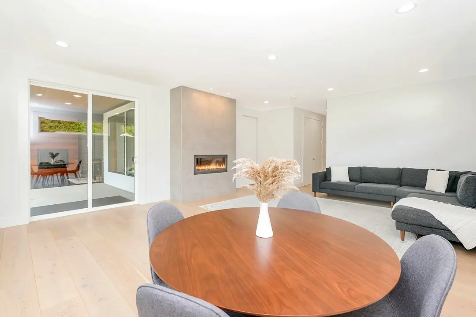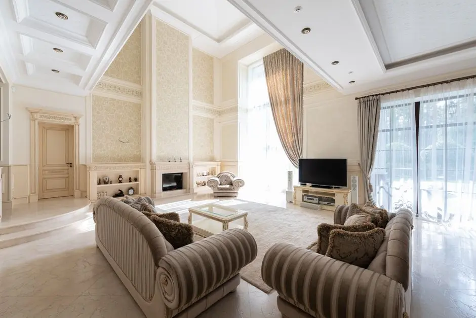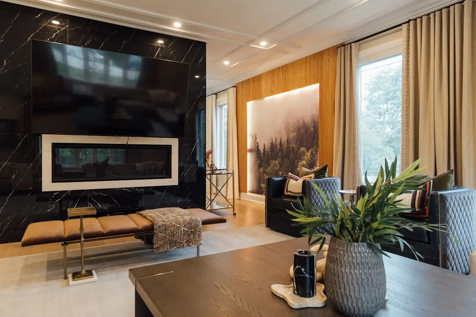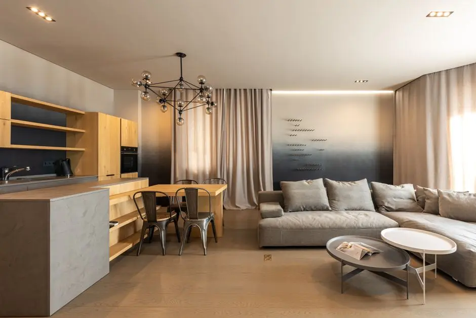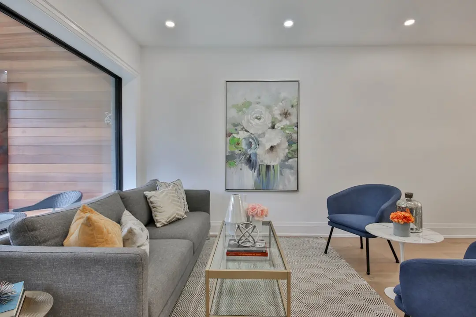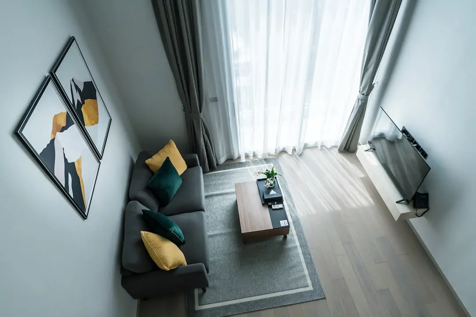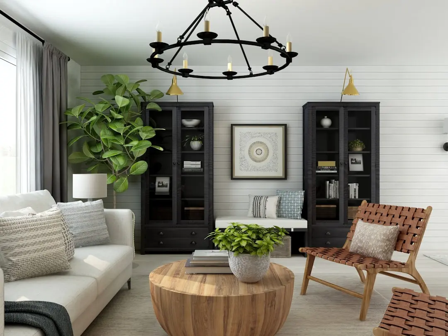
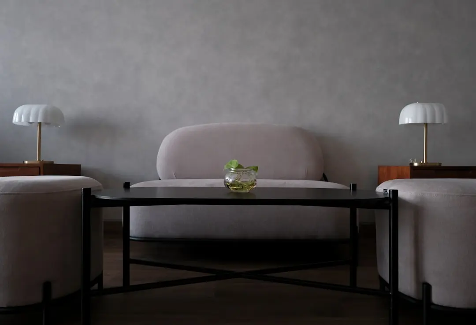
Three-side open villas in Joka, Kolkata, set within an urban forest of 97 homes
3 & 4 BHK · Starting ₹85 lakh onwards
Meraki The Soul Villas is a residential villa township by Salarpuria Sattva in Joka, designed for families who want a home with its own garden rather than a stack of apartments. The community is built around three-side open villas, each with a private front garden, a backyard lawn and an exclusive rooftop terrace. Its signature is a calm, low-density layout that keeps every home open to light and air.
Life here is shaped by the landscape. Parks are planned as small woodlands with water bodies, giving the township an urban forest character that changes with the seasons. The clubhouse, pool, courts and play areas sit within easy walking distance of every villa, so daily routines feel unhurried and close to home.
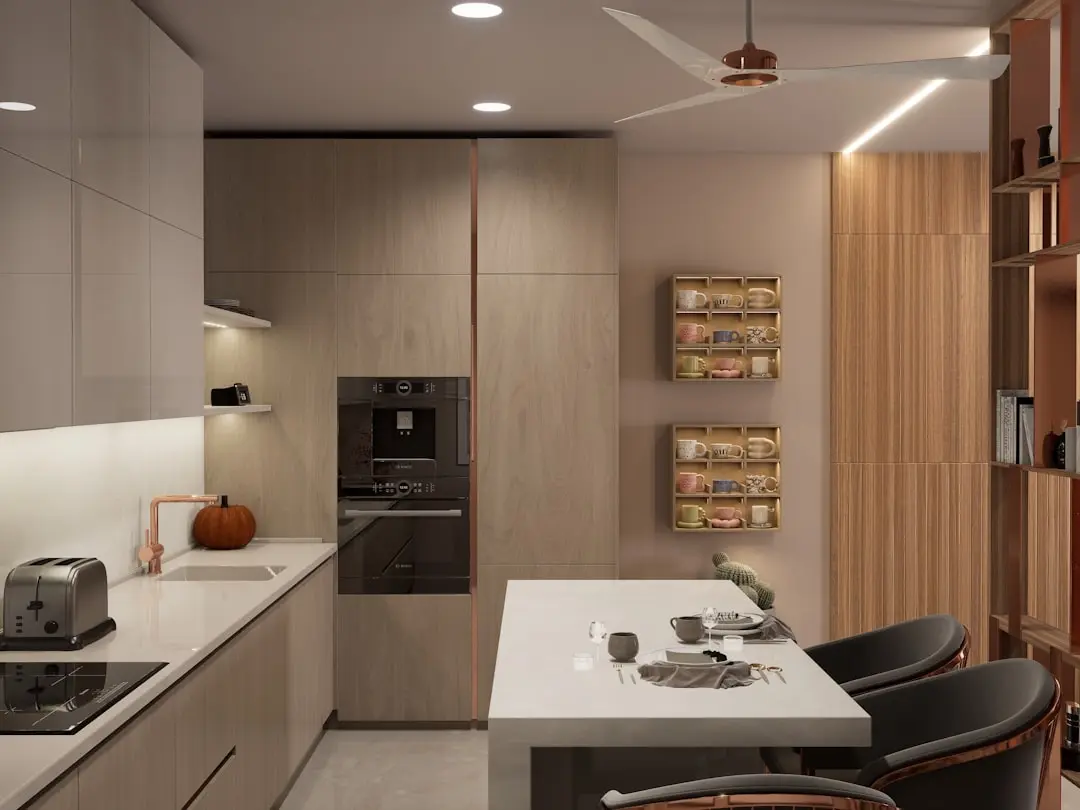
The design philosophy follows a clear idea: openness, privacy and natural flow. Villas are planned to Vastu principles, with generous openings on three sides and a reinforced RCC frame built to be earthquake resistant. Finishes such as vitrified flooring, granite kitchen counters, branded sanitary fittings and anodised aluminium windows reflect a careful attention to durability.
The wider land parcel spans 17 acres, and the first phase of 97 villas on 4.84 acres is the opening chapter of a larger plan. Joka is also gaining strength as a connected suburb, with the Purple Line metro extension and the planned Joka to Esplanade corridor expanding access to central Kolkata. Buying into the first phase now places a home in a neighbourhood that is still developing around it.
Meraki The Soul Villas invites families to see the township for themselves and imagine a home where the garden, the sky and the rooms all feel connected. Visits can be arranged through the Salarpuria Sattva sales team, and the villas are best appreciated in person.
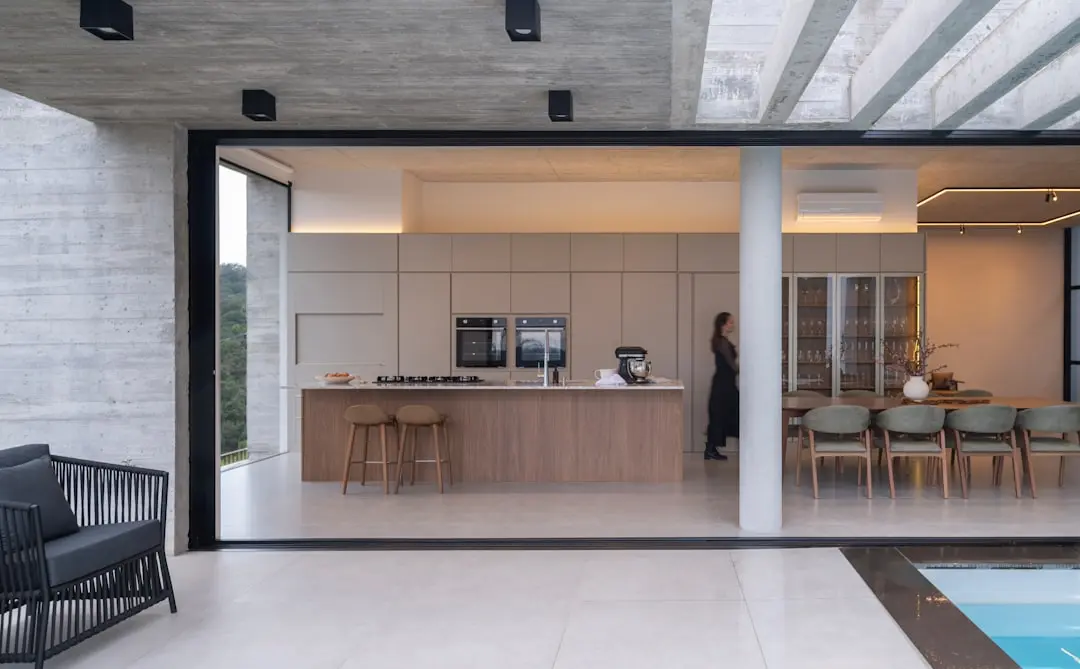
Starting from Rs 85 lakh onwards
| Configuration | Size | Starting Price |
|---|---|---|
| 3 BHK Three bedroom villa with three toilets, private front garden and backyard lawn. | 1520 sq.ft. | |
| 4 BHK Four bedroom villa with four toilets, exclusive lawns and a rooftop terrace. | 1639 sq.ft. |


Detailed master plan and unit-wise floor plans available on request.
JL No 15, Mouza Raspunja, Bakrahat Road, P.S. Bishnupur, Kolkata 700104 · Joka · Kolkata
Joka sits on the southern edge of Kolkata, along the Bakrahat Road corridor that links the city's growing residential belt with the Diamond Harbour Road arterial. The neighbourhood has a calm, green character with a mix of established localities and newer residential development. Its quiet lanes and open land give it a suburban feel while keeping the city within easy reach.
Meraki The Soul Villas is set on Bakrahat Road at JL No 15, Mouza Raspunja, a short drive from the Joka metro station on the Purple Line. Schools, clinics, markets and the IIM Calcutta campus are all within a few kilometres, which makes daily life here practical. The address offers a rare combination of open surroundings and well-connected access to the rest of Kolkata.
See the property in person. Our sales team will get in touch to coordinate a visit at your convenience.
A metro extension from Joka towards Diamond Park via IIM Calcutta is at the land acquisition stage. It will bring a new station closer to Meraki and widen rail access for residents of the locality.
Work is underway on the remaining portions of the planned Joka to Esplanade corridor, about 14 km long. Once complete, it links Joka directly with central Kolkata and the city's main transit hubs.
Esplanade offers an interchange with the Blue and Green lines, placing Kolkata's central network within reach of Joka. This makes commuting to offices, schools and entertainment districts simpler across the city.
Once the Purple Line corridor is complete, commuters can reach the airport through connections at Esplanade. The route shortens travel for frequent flyers and visiting families living in the south of the city.
The Joka campus of IIM Calcutta is an education anchor in the locality, attracting faculty, students and visitors. Its presence supports a growing ecosystem of cafes, services and well-planned residential neighbourhoods around it.
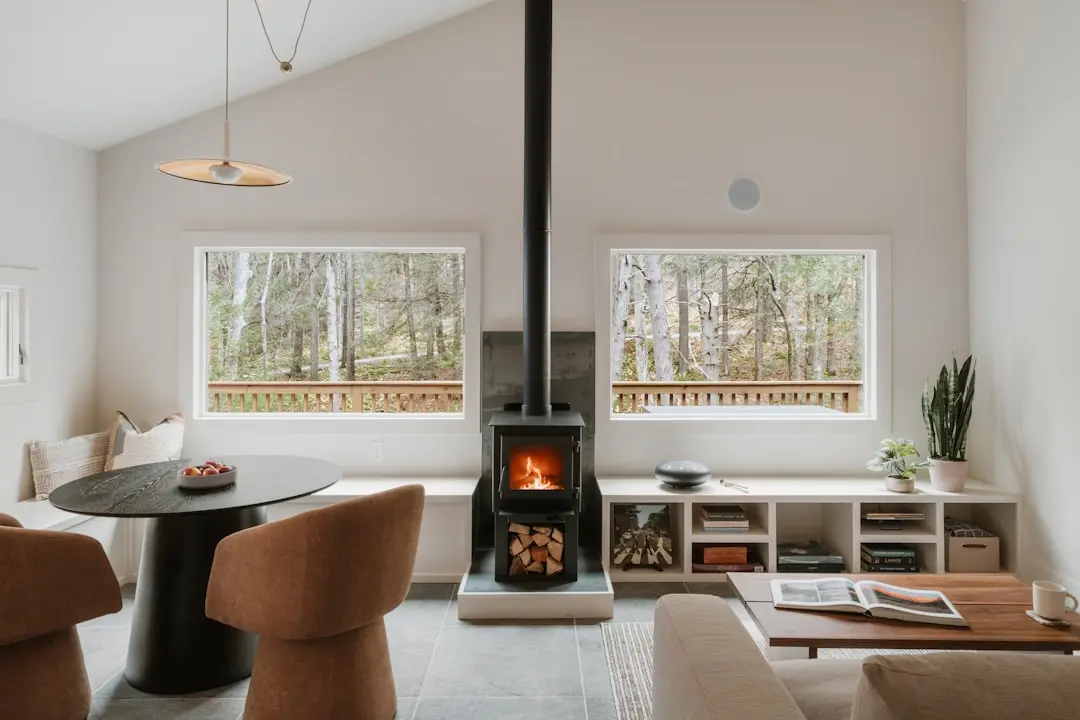
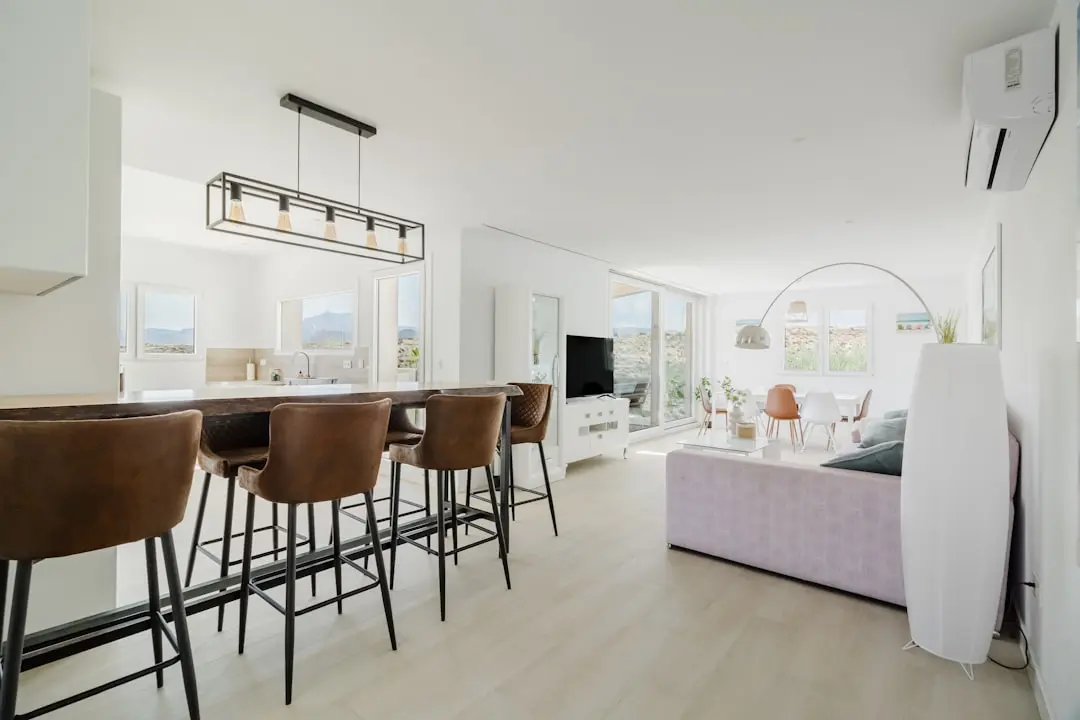
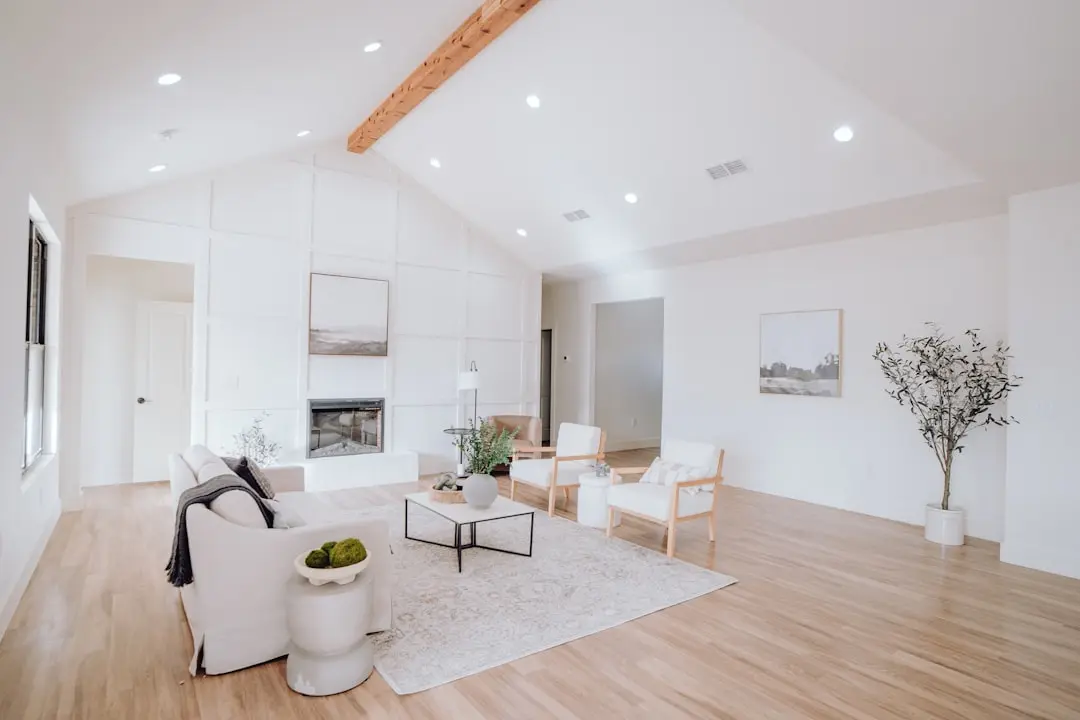
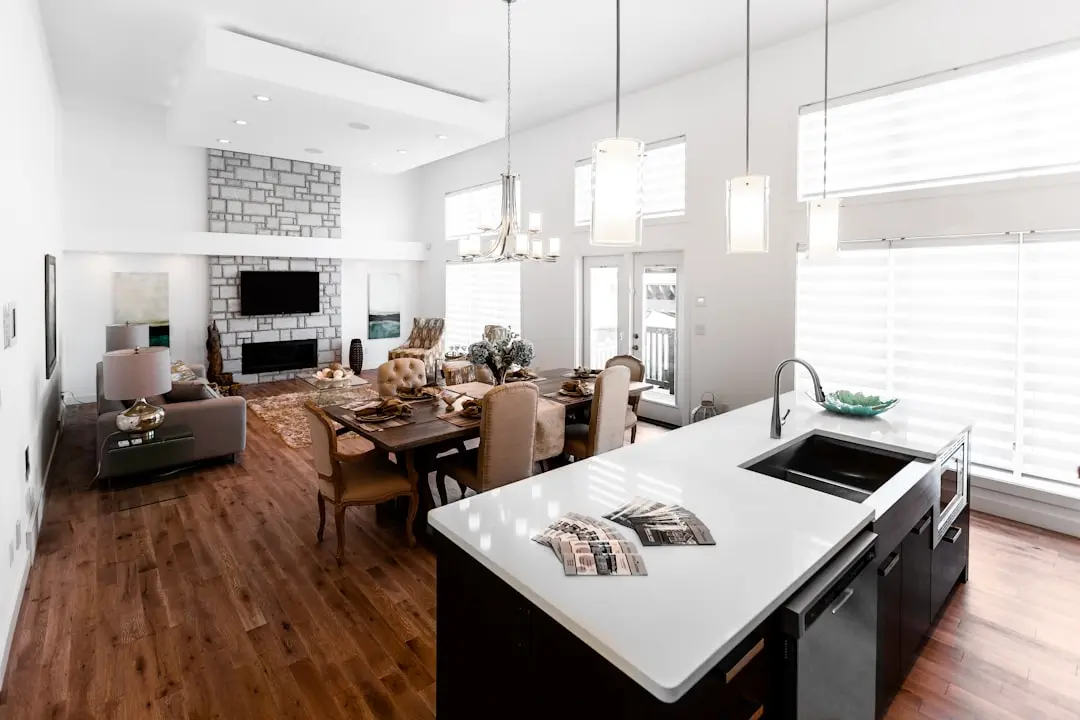
Every villa is planned with openings on three sides, bringing daylight, cross ventilation and views of the garden into the home. The layout keeps each residence feeling open and private, which is the central idea of the township.
With 97 villas on 4.84 acres, the community keeps its density low and its surroundings calm. Residents enjoy more space, quieter lanes and a sense of openness that denser developments rarely offer.
Each villa comes with a front garden, a backyard lawn and an exclusive rooftop terrace. These outdoor spaces give families room to garden, relax and host, all within their own property.
The township's parks are designed as mini woodlands with water bodies, bringing greenery and birdlife into everyday life. The landscape is a defining feature that shapes the character of the community.
The villas are planned in line with Vastu principles, with orientation and openings chosen for airflow and natural light. This appeals to families who value traditional design alongside modern construction.
Salarpuria Sattva has been building in Kolkata since 1985, with projects that include the 42 on Chowringhee Road and the JW Marriott and Novotel hotels. Its long experience brings a steady approach to planning and delivery in the city.
Visited or booked here? Share your honest experience. Reviews are checked before they appear.
Pricing, plans, brochure, and a personal walkthrough — talk to our sales team.
📍 Budigere Cross, Bangalore
Price on Request
Explore →
📍 Rajarajeshwari Nagar, Bangalore
Starting ₹3.19 Cr
Explore →
📍 Boovanahalli, Devanahalli, Bangalore
Starting ₹45.71 L
Explore →
📍 Devanahalli, Bangalore
Starting ₹45.77 Lac
Explore →