SATTVA AIRPORT ROAD BENGALURU, Doddajala, Bangalore

SATTVA AIRPORT ROAD BENGALURU

A new 50-acre address on Bengaluru’s airport corridor

2, 2.5, 3, 3.5 & 4 BHK · Starting ₹1,71,59,100 onwards

SPECIAL OFFER
Book now to get special offers !
Available for next few days only !
RERA: PRMKARERA1251472PR270226008494
2477
Units
31
Towers
50.00
Acres
The Address & The Vision

An Address Worth Owning

Sattva City brings a large residential community to Doddajala on Bengaluru’s Airport Road. Planned across 50 acres, the apartment township is conceived as a 15-minute city, with daily life organised around a broad central open-space framework. Its scale is paired with a clear emphasis on greenery and shared amenities.

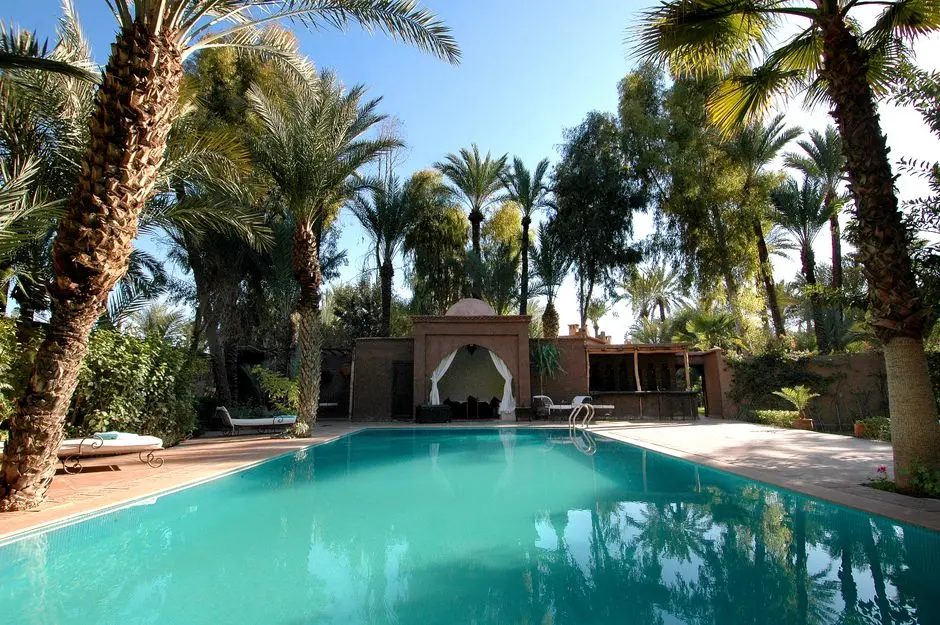
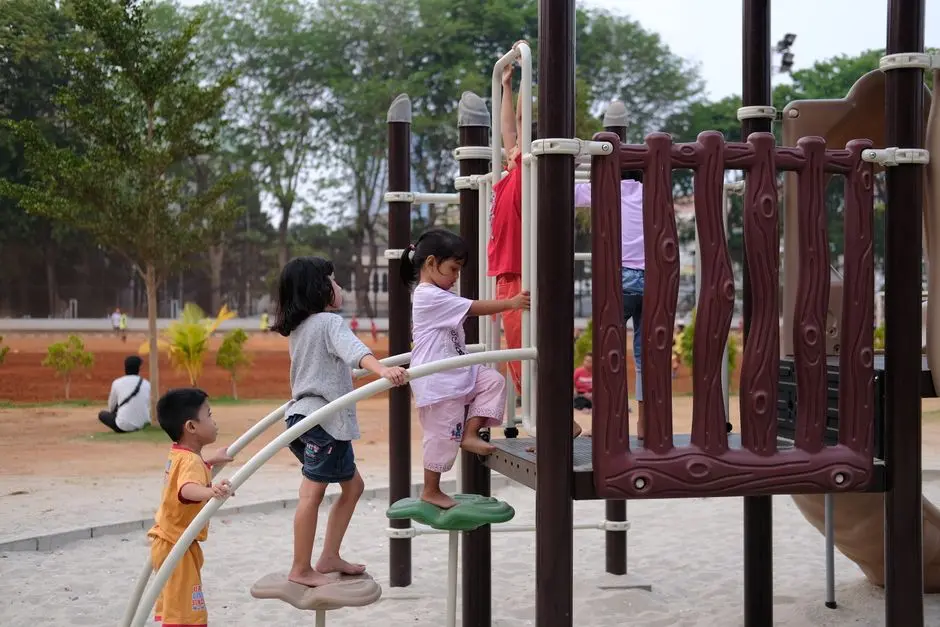
Four clubhouses and more than 250 amenities shape the community’s recreation and social spaces. Swimming pools, sports courts, wellness areas and gathering places offer varied settings across the day. Landscaped grounds, jogging and cycling tracks, and a central green give residents room to move outdoors.

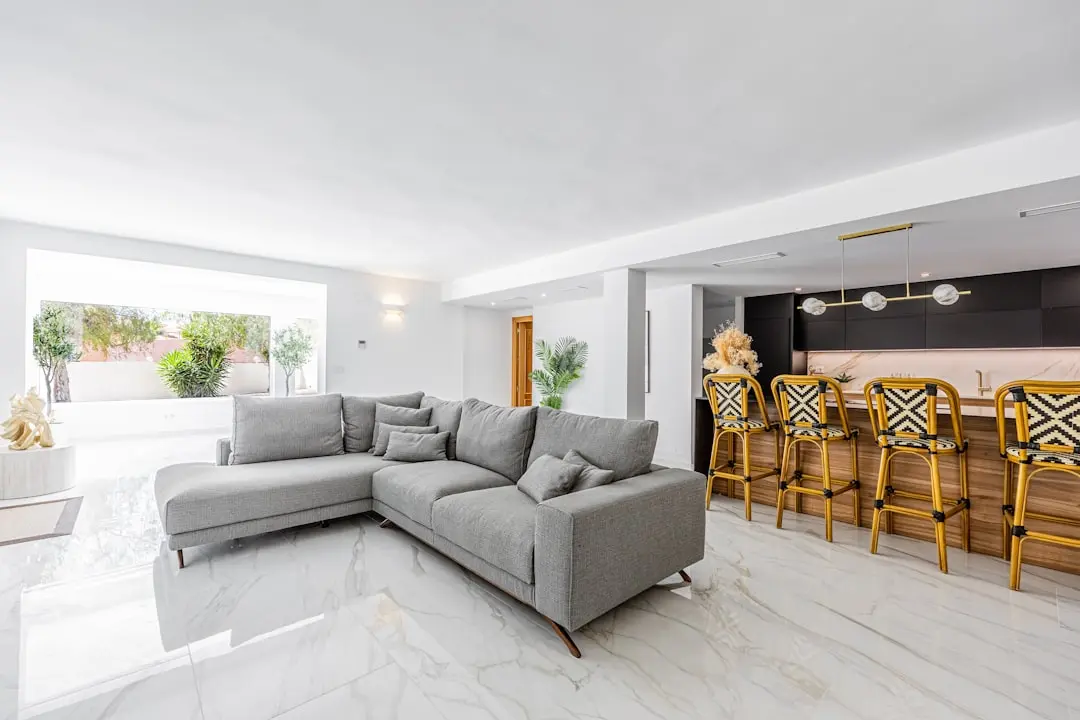
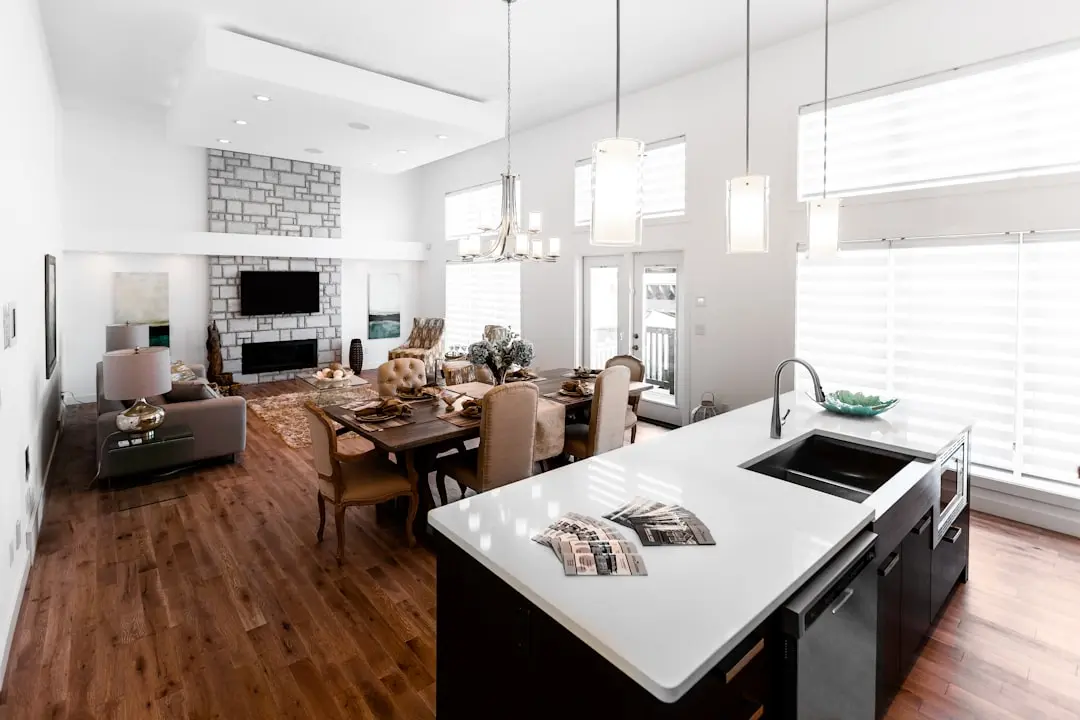
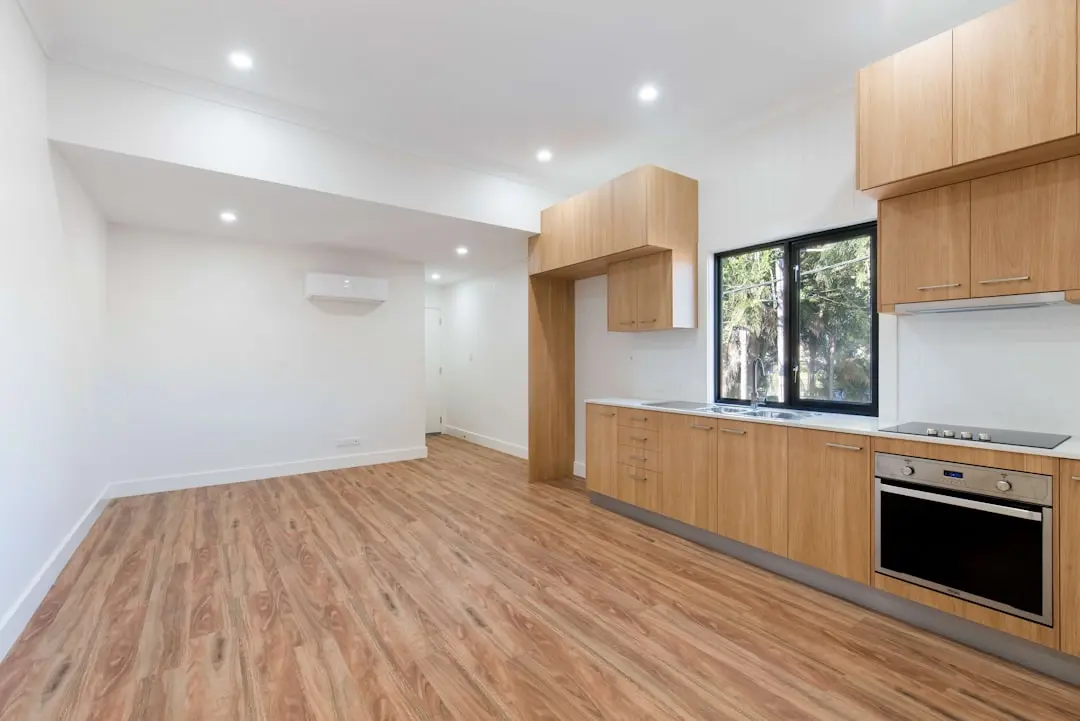
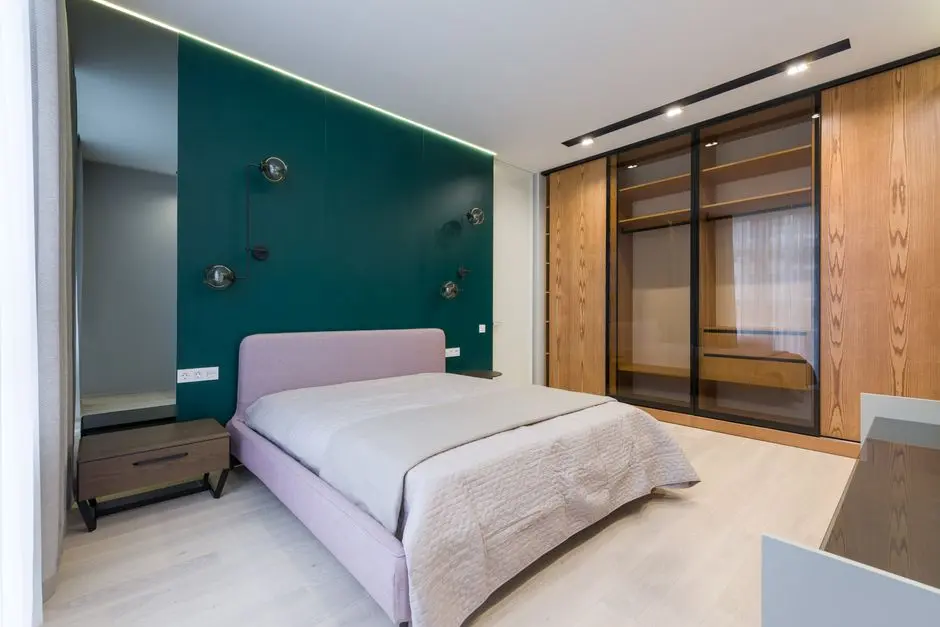
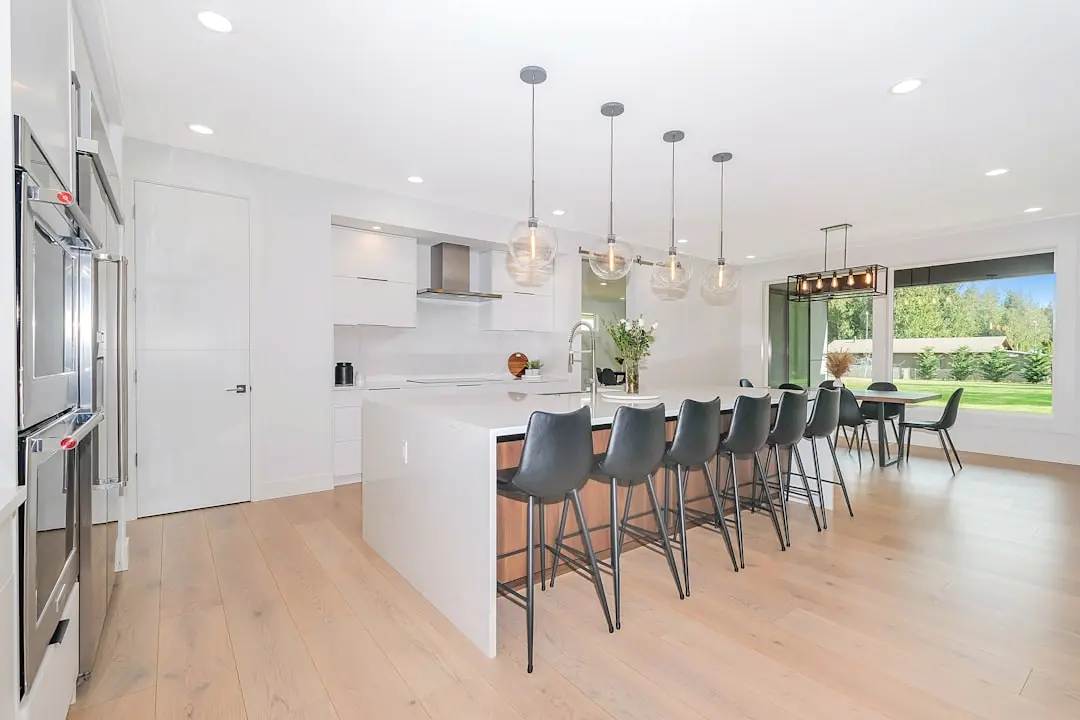
The planning concept centres on open space, including an elevated deck and urban-forest idea, a waterfront amphitheatre and connected landscape areas. The project brochure describes approximately 10-foot floor-to-ceiling height in living rooms, master bedrooms, children’s bedrooms and kitchens. Apartment layouts illustrate kitchens, living and dining spaces, and balconies.

Doddajala places the project within a key northern growth corridor, with NH-44 access and the airport within convenient reach. Nearby education, healthcare, business and retail destinations serve the wider area, while the planned Blue Line airport corridor and regional road network are set to strengthen connectivity over time.

Sattva City is a new residential address by Sattva Group, a Bengaluru-headquartered developer founded in 1993. Explore the apartment options and community plan to consider how this airport-corridor location fits your next move.
Read more
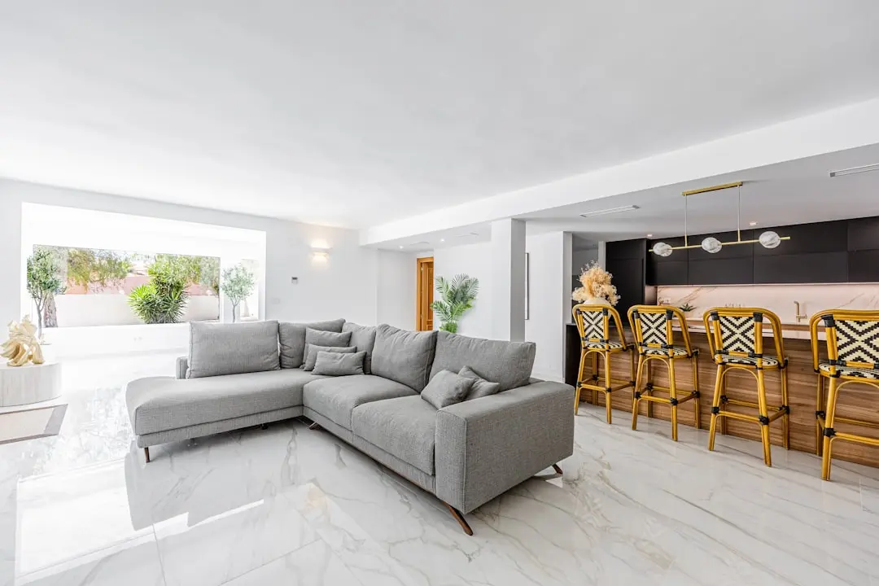
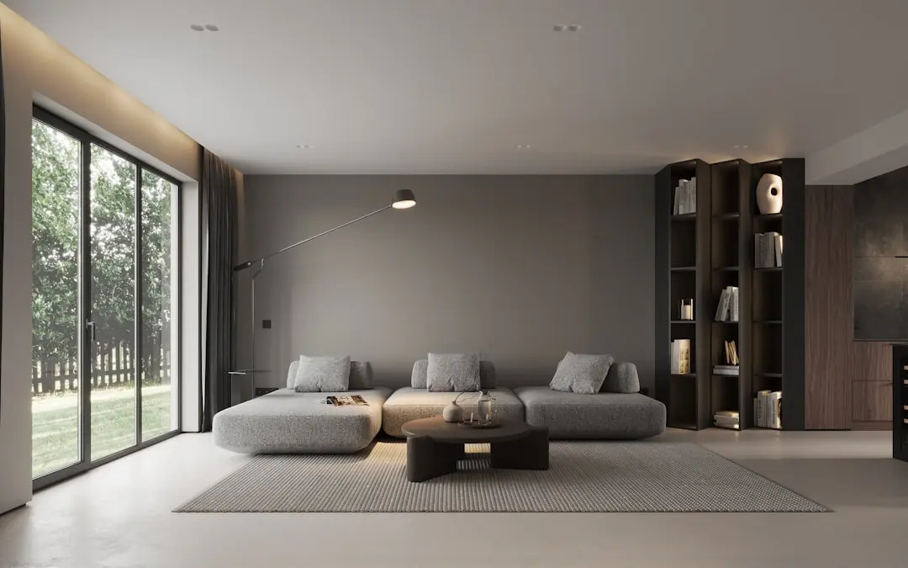
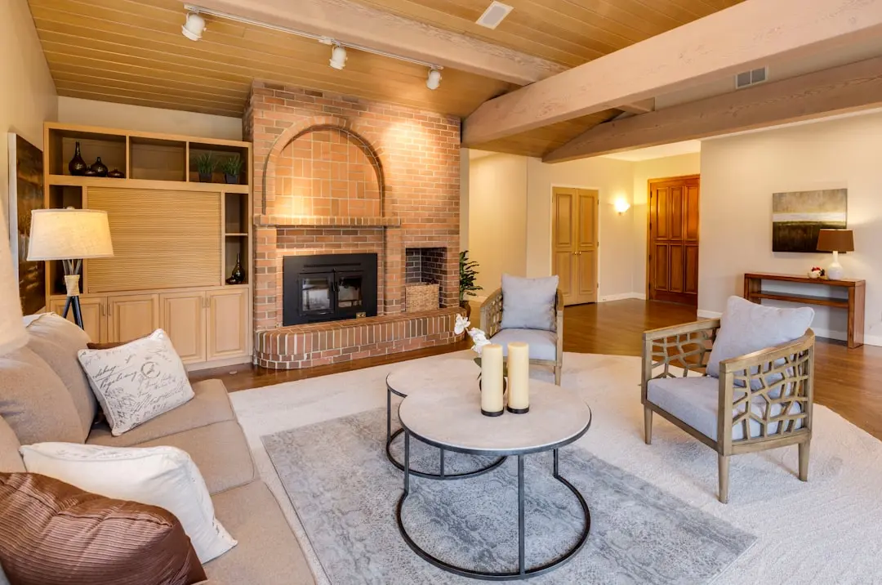

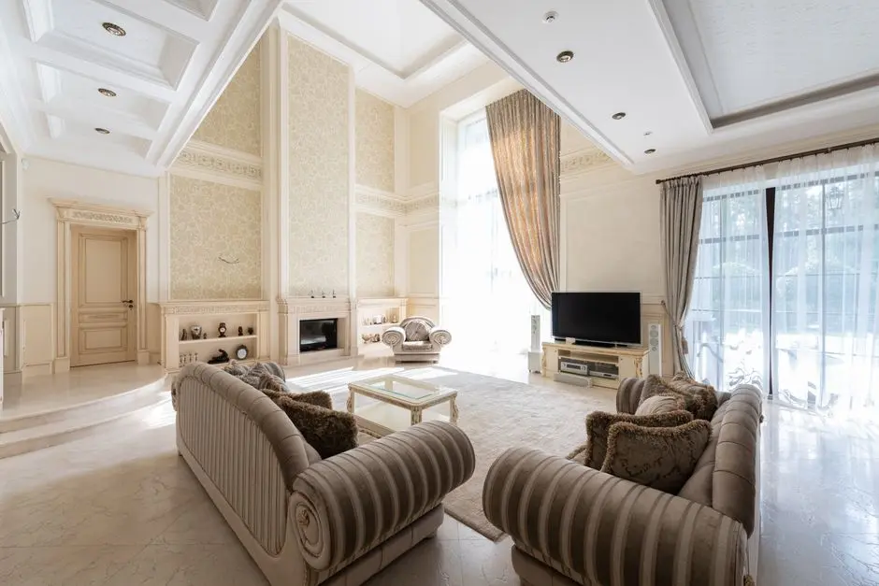
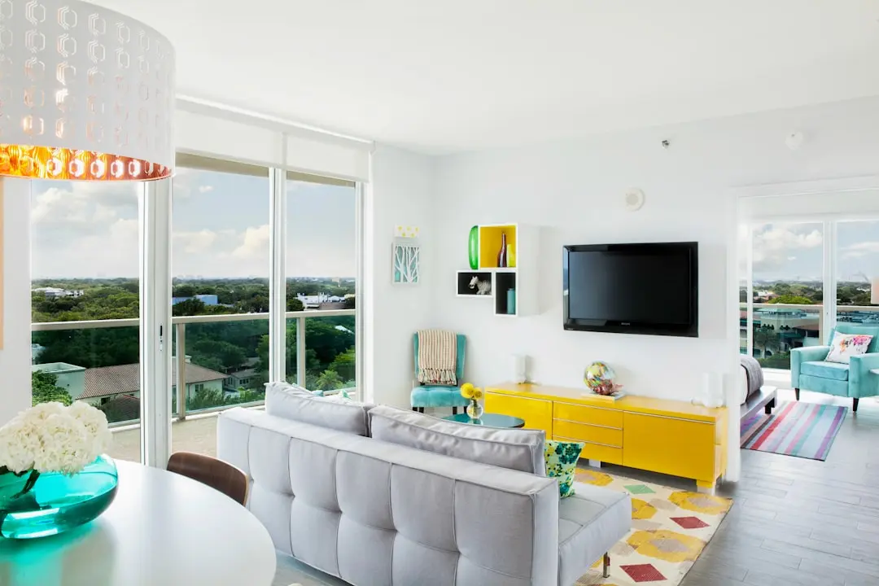
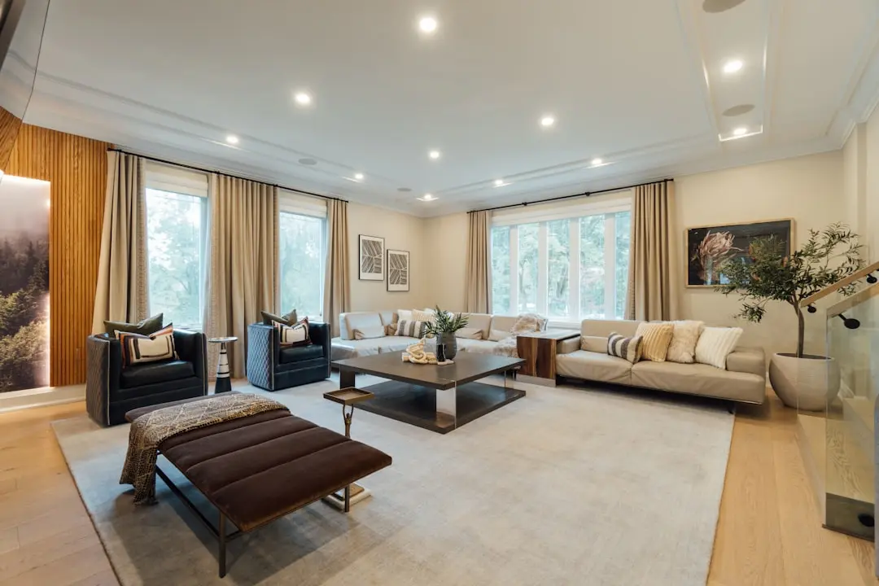
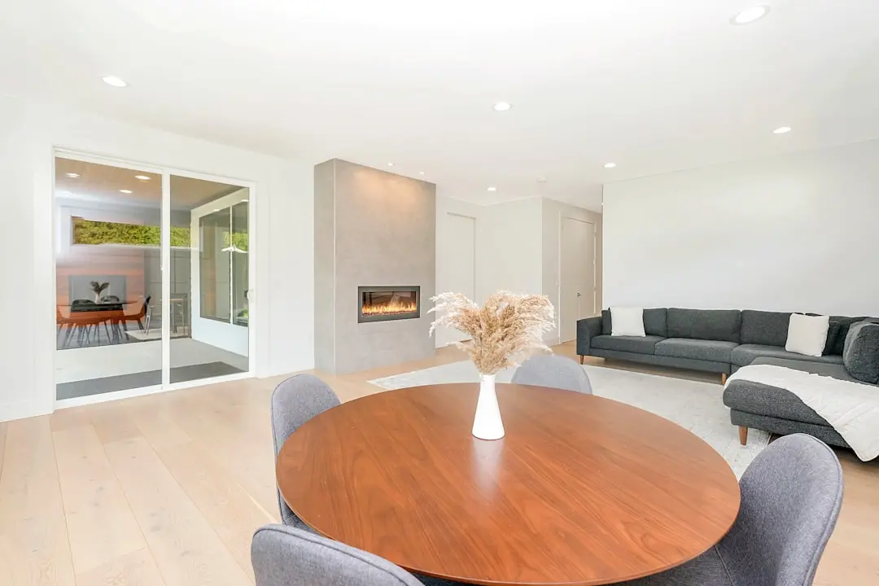
Gallery

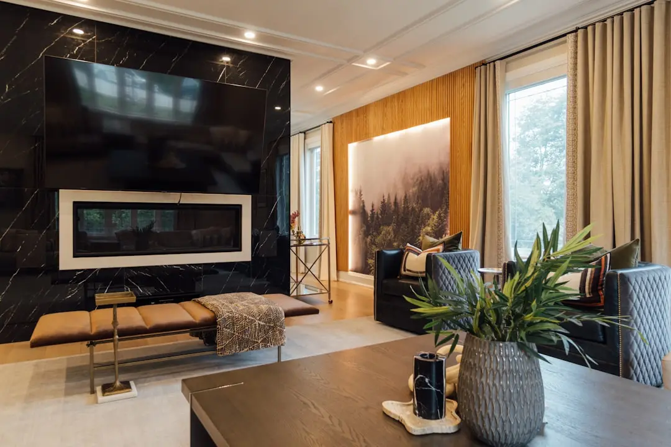
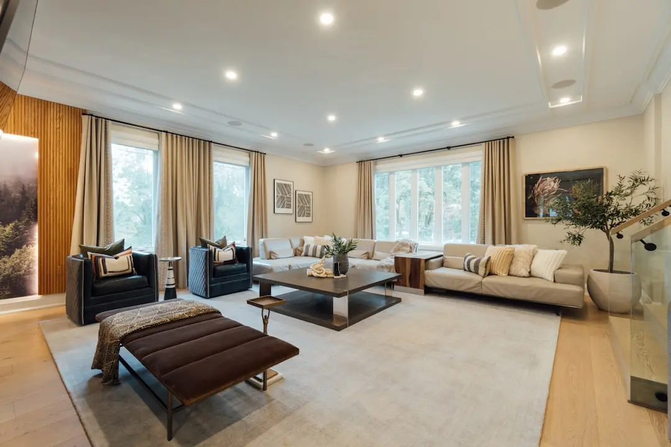
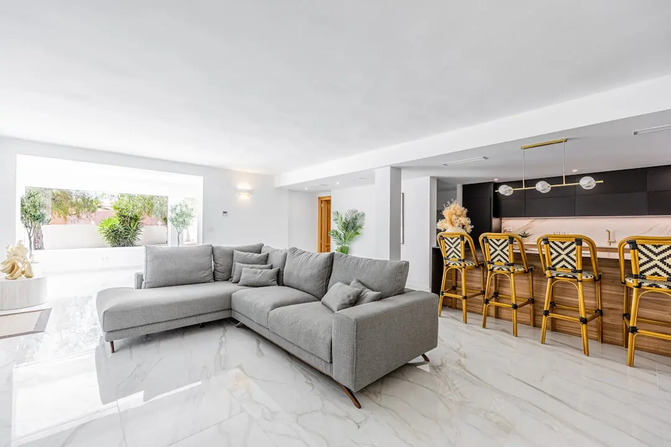
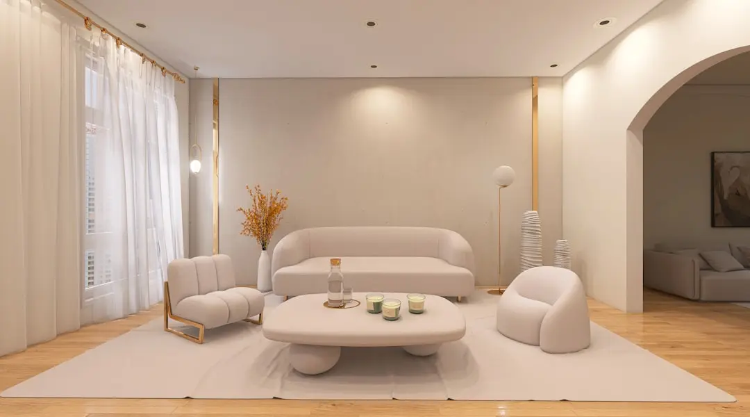
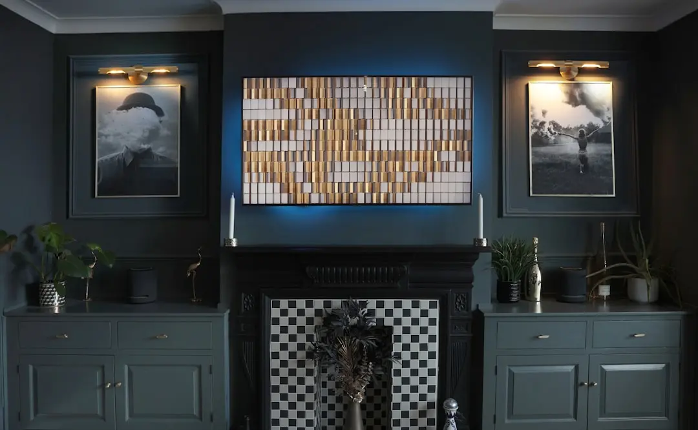
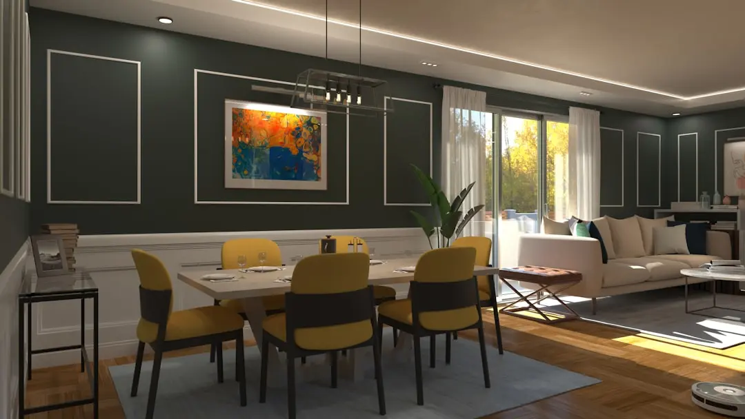
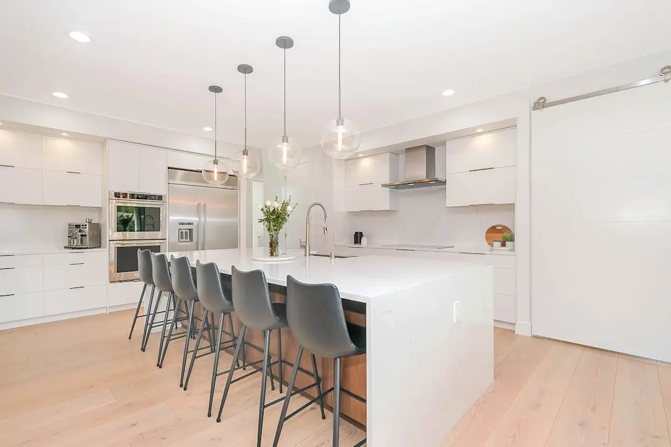
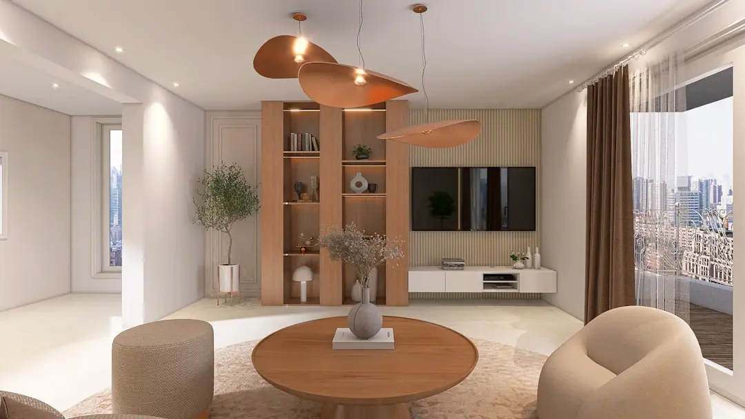
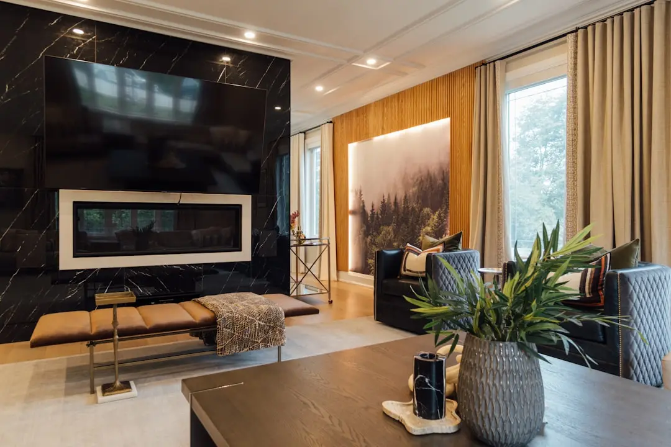
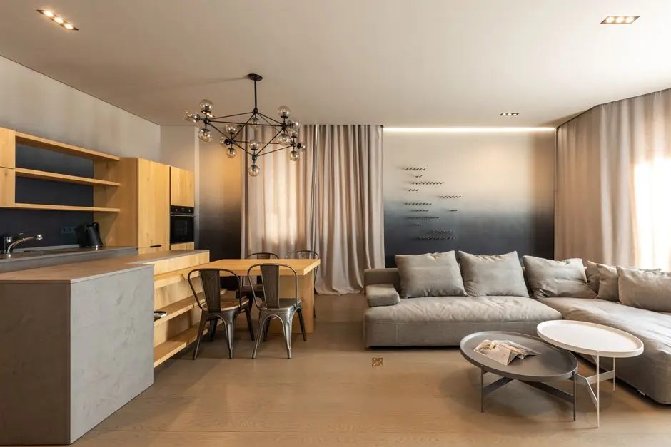
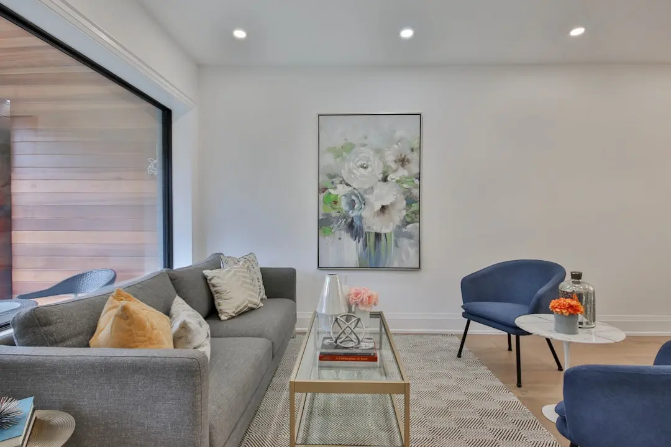
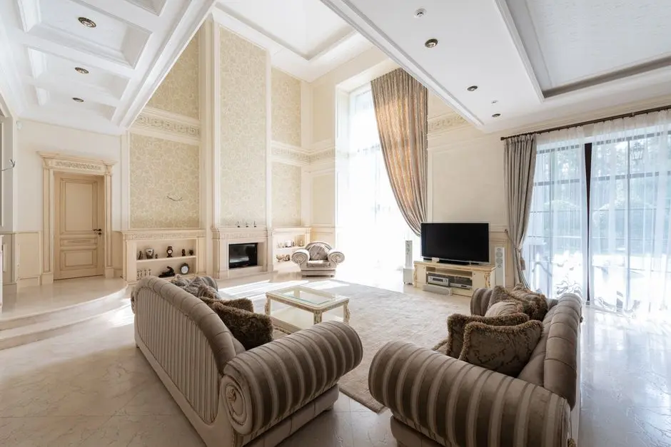
A Look Inside

Configurations & Pricing

Choose Your Space

Starting from ₹1,71,59,100 onwards

ConfigurationSizeStarting Price
2 BHK
A two-bedroom plan with kitchen, living and dining spaces, and balcony.
1316 sq.ft.₹1,71,59,100
2.5 BHK
An additional half-room offers flexibility alongside the main living areas.
1580 sq.ft.₹2,04,85,500
3 BHK
Three-bedroom family homes with defined living, dining and kitchen spaces.
1812 sq.ft.₹2,34,08,700
3.5 BHK
A larger three-bedroom layout with a flexible half-room for varied needs.
2244 sq.ft.₹2,88,51,900
4 BHK
Select four-bedroom residences offer a larger format for family living.
2623–2975 sq.ft.
Lifestyle

World-Class Amenities

Recreation at SATTVA AIRPORT ROAD BENGALURU, Doddajala, Bangalore
Recreation
  • Four clubhouses
  • Café lounge
  • Banquet space
  • BBQ garden
  • Waterfront amphitheatre
  • Indoor temperature-controlled swimming pool
Active at SATTVA AIRPORT ROAD BENGALURU, Doddajala, Bangalore
Active
  • Badminton courts
  • Pickleball courts
  • Tennis courts
  • Outdoor gym
  • Yoga deck
  • Fitness garden
  • Reflexology path
Community at SATTVA AIRPORT ROAD BENGALURU, Doddajala, Bangalore
Community
  • Children’s pool zone
  • Pet park
  • Temple
  • Senior-citizen garden
  • Community gathering spaces
Greens & Outdoors at SATTVA AIRPORT ROAD BENGALURU, Doddajala, Bangalore
Greens & Outdoors
  • Central lung space
  • Elevated deck and urban-forest concept
  • Landscaped open spaces
  • Jogging tracks
  • Cycling tracks
Master & Floor Plans

Master & Floor Plans

Detailed master plan and unit-wise floor plans available on request.

Master plan preview
Preview only — request full plan
Location / Address

A Defining Address

Doddajala Village, Jala Hobli, Bengaluru North, Airport Road (NH-44) · Doddajala · Bangalore

Doddajala sits along Bengaluru’s northern airport corridor, where NH-44 links the city with Kempegowda International Airport and the growing business districts around Devanahalli. The setting combines established road access with an expanding network of regional infrastructure. Sattva City is located in Doddajala Village, Jala Hobli, Bengaluru North.

Near the airport toll gate, the address connects to NH-44 and the Satellite Town Ring Road corridor. Kempegowda International Airport is approximately 7.4 km away, with the project’s marketing material describing the drive as around 10 minutes. The planned Blue Line includes a Doddajala station, adding a future public-transport link to the location.

Location map
Preview only — request full map
Connectivity

Location Advantages

Thoroughfares

  • Airport Road / NH-44 — Direct corridor access
  • Kempegowda International Airport — Approximately 7.4 km
  • Satellite Town Ring Road — Nearby regional connection

Corporate

  • Devanahalli Business Park — 9.6 km
  • KIADB Aerospace & Hardware Park — 12 km
  • Hinduja Ecopolis — In the wider airport corridor
  • Capitaland IT Park — In the wider airport corridor

Hospitality

  • Kempegowda International Airport — Approximately 7.4 km
  • Devanahalli Business Park — 9.6 km
  • Mall of Asia — 16 km

Education

  • Vidyashilp University — 6.7 km
  • Stonehill International School — 9 km
  • Delhi Public School North — 10.7 km
  • Canadian International School — 12 km

Healthcare

  • Cytecare Hospitals — 10 km
  • Akash Super Speciality Hospital — 10.7 km
  • Aster CMI Hospital — 17.6 km

Schedule a Site Visit

See the property in person. Our sales team will get in touch to coordinate a visit at your convenience.

Beyond the Project

Infrastructure & Growth

Bengaluru Metro Blue Line airport corridor

The planned Blue Line airport section includes Doddajala, bringing a future metro connection to this northern corridor and expanding travel options beyond the road network.

Doddajala Metro station

Doddajala is identified as an upcoming station on the Blue Line airport corridor, with the potential to connect this neighbourhood to the wider Bengaluru Metro network.

Satellite Town Ring Road

The regional road corridor is identified near the project and is intended to improve links between Bengaluru’s satellite towns and key routes around the northern growth belt.

Airport expansion and corridor growth

Ongoing airport expansion and business activity across the airport corridor are strengthening the profile of North Bengaluru as a location for employment, services and residential communities.

Airport-corridor business and aerospace development

The surrounding region includes planned and established business and aerospace destinations, including KIADB Aerospace & Hardware Park and Devanahalli Business Park, adding to the area’s employment ecosystem.

Build Quality

Specifications

Planning

  • Residential group-housing township
  • 50-acre site
  • 84% of the site planned as open space
  • Four clubhouses and more than 250 amenities

Interiors

  • Approximately 10 ft floor-to-ceiling height in the living room
  • Approximately 10 ft floor-to-ceiling height in the master bedroom
  • Approximately 10 ft floor-to-ceiling height in the children’s bedroom
  • Approximately 10 ft floor-to-ceiling height in the kitchen

Apartment & Layouts

  • Kitchen and living/dining spaces shown in illustrated apartment layouts
  • Balconies shown in illustrated apartment layouts

Landscape

  • Central lung space
  • Elevated deck and urban-forest concept
  • Landscaped open spaces

Mobility & and & Leisure

  • Jogging tracks
  • Cycling tracks
  • Waterfront amphitheatre
Why Invest

Compelling Reasons

1

A substantial Doddajala address

Sattva City brings a 50-acre residential township to Doddajala Village on Bengaluru’s northern airport corridor. The scale supports a connected community plan, with open space and shared amenities forming a central part of the setting.

2

Open space at the heart of the plan

The project’s design places approximately 84% of its site in open space, described as around 42 acres. A central lung space, landscaped grounds, an elevated deck and an urban-forest concept give the outdoor framework a defining role.

3

A wide choice of apartment formats

The planned collection spans 2, 2.5, 3 and 3.5 BHK homes, along with select 4 BHK residences. Published cost-sheet areas include 1,316 sq ft, 1,580 sq ft, 1,812 sq ft and 2,244 sq ft for the first four configurations.

4

Amenities for different rhythms of the day

Four clubhouses and more than 250 amenities bring recreation, sport, fitness and community facilities into the township. Pools, courts, wellness spaces, a café lounge, banquet facilities and landscaped tracks contribute to a varied everyday environment.

5

Airport and road-corridor access

Located near NH-44 and the airport toll gate, the project sits on a key route between Bengaluru and Kempegowda International Airport. The airport is approximately 7.4 km away, while the Satellite Town Ring Road is identified as a nearby regional connection.

6

Established Bengaluru developer

Sattva Group was founded in 1993 and is headquartered in Bengaluru. Its city portfolio includes residential developments such as Sattva Vasanta Skye, Sattva Aqua Vista, Sattva Greenage, Sattva Songbird, Sattva Bliss, Sattva Aeropolis and Sattva Park Cubix.

About the Developer

Salarpuria Sattva

Salarpuria Sattva traces its Bengaluru origins to 1993, when Managing Director Bijay Kumar Agarwal converted a 20,000 sq ft plot off Ulsoor Road into Money Chambers, the group's first commercial building in the city. That modest start set the trajectory for what has grown into one of India's most diversified property development, management, and consulting organisations, now active across 8 cities with over 80 million sq ft of completed space and another 80 million sq ft in various stages of planning and development. The group maintains a CRISIL AA/Stable credit rating and an ICRA AA/Stable rating, both reflecting the financial discipline that underpins every project it undertakes.

The group's approach to development is grounded in three commitments it has held since inception: trust, innovation, and knowledge leadership. During the IT boom of the early 2000s, Salarpuria Sattva moved quickly to serve the surge in demand for modern office infrastructure, completing GR Tech Park in Bengaluru by 2003 and attracting occupiers including HP, Intel, Lucent, and Hewlett Packard. That commercial DNA translated directly into residential design: each home project is positioned close to metro stations, employment hubs, and social infrastructure, giving buyers the connectivity benefits of the group's deep familiarity with urban growth corridors.

The portfolio today spans residential apartments, villas, plotted developments, Grade-A commercial offices, IT and tech parks, retail, co-living with roughly 18,000 beds, co-working across 4 million sq ft, warehousing, data centres, and education through the Greenwood High International chain of schools. In Hyderabad alone the group has assembled over 25 million sq ft of commercial space, anchored by Sattva Knowledge City in Raidurg, a campus that houses global enterprises including JP Morgan Chase, Microsoft, Oracle, Goldman Sachs, and Novartis. The group has expanded operations to Bengaluru, Hyderabad, Pune, Coimbatore, Kolkata, Jaipur, Goa, and Mumbai.

Salarpuria Sattva's ownership philosophy is built on a simple promise articulated by Director Mahesh Khaitan: promise less and deliver more. That ethos flows from institutional partnerships that demand exactly this standard. The group is the largest development partner of both Blackstone and Apollo Global Management in India. In 2025 it co-sponsored Knowledge Realty Trust, filing a Rs 6,200 crore REIT IPO with SEBI, the largest in India by Net Operating Income, covering 30 prime office assets across major cities. For buyers, that institutional accountability means construction discipline, transparent RERA compliance, and a long-term commitment to the communities the group builds.

Rate this project

Write a review

Visited or booked here? Share your honest experience. Reviews are checked before they appear.

☆☆☆☆☆

Frequently Asked Questions

What configurations are available at Sattva City?+
The project offers 2, 2.5, 3, 3.5 and select 4 BHK homes. Cost-sheet super built-up areas include 1,316 sq ft for 2 BHK, 1,580 sq ft for 2.5 BHK, 1,812 sq ft for 3 BHK and 2,244 sq ft for 3.5 BHK.
What is the possession date for Sattva City?+
The RERA completion date is 28 February 2032.
Is Sattva City RERA registered?+
Yes. Sattva City is registered with Karnataka RERA under PRM/KA/RERA/1251/472/PR/270226/008494. The registration date is 27 February 2026.
Where is Sattva City located in Doddajala, Bangalore?+
The project is in Doddajala Village, Jala Hobli, Bengaluru North, near Airport Road (NH-44) and the airport toll gate.
What amenities are planned at Sattva City?+
The community is planned with four clubhouses and more than 250 amenities, including pools, sports courts, fitness and wellness spaces, landscaped open areas, jogging and cycling tracks, and community venues.
What is the price and payment plan for Sattva City?+
The cost sheet lists a base rate of ₹12,000 per sq ft. Its payment schedule begins with 5% at booking, followed by 5% within 15 days, 10% on agreement and staged construction-linked payments.

Get in Touch

Pricing, plans, brochure, and a personal walkthrough — talk to our sales team.
Featured Projects

Projects Portfolio

SALARPURIA SATTVA AANGANE

SALARPURIA SATTVA AANGANE

📍 Budigere Cross, Bangalore

Price on Request

Explore →
SALARPURIA SATTVA AARANYA

SALARPURIA SATTVA AARANYA

📍 Rajarajeshwari Nagar, Bangalore

Starting ₹3.19 Cr

Explore →
SALARPURIA SATTVA AEROPOLIS

SALARPURIA SATTVA AEROPOLIS

📍 Boovanahalli, Devanahalli, Bangalore

Starting ₹45.71 L

Explore →

SALARPURIA SATTVA AEROPOLIS PHASE 2

SALARPURIA SATTVA AEROPOLIS PHASE 2

📍 Devanahalli, Bangalore

Starting ₹45.77 Lac

Explore →
×
Express Your Interest