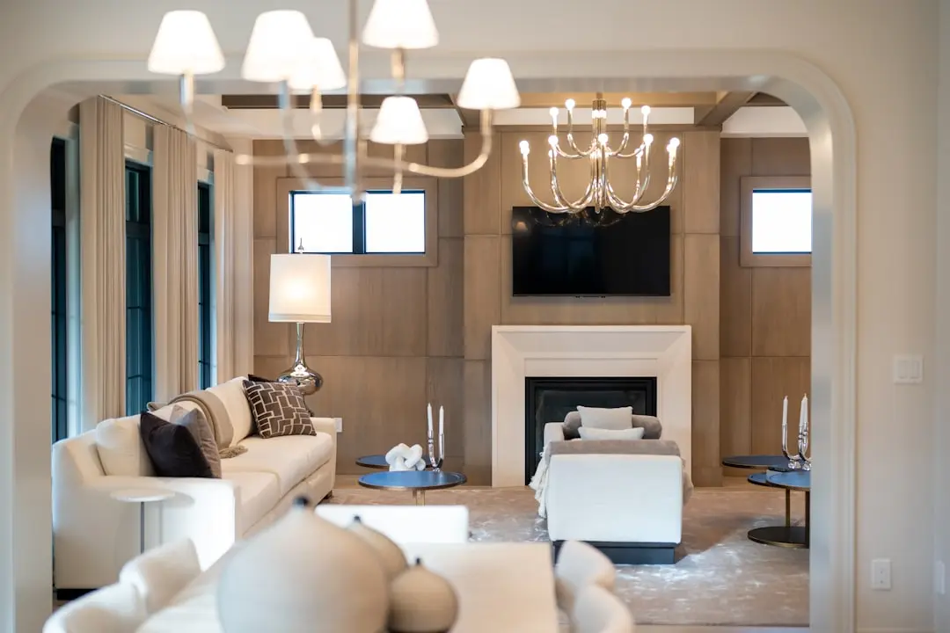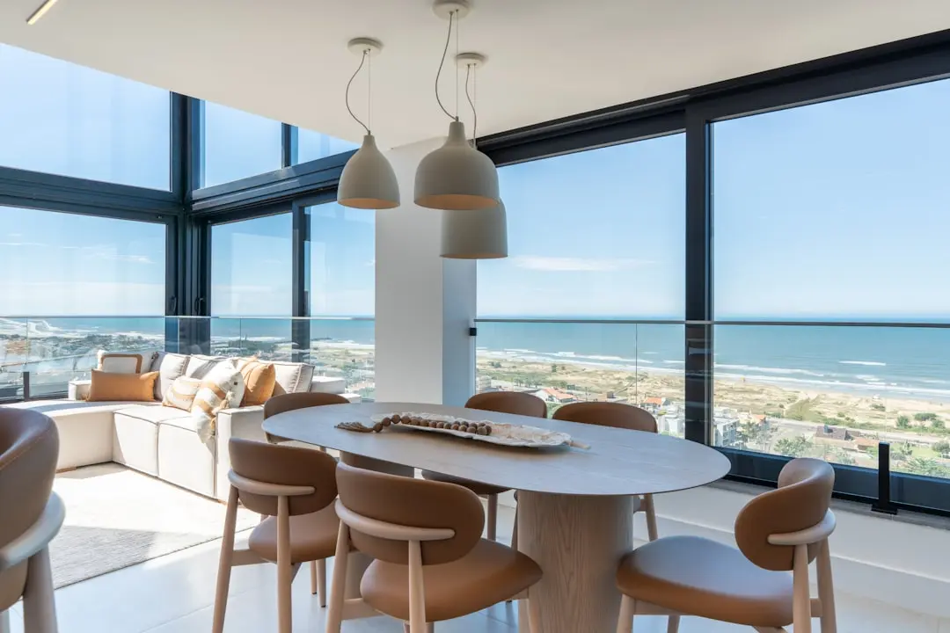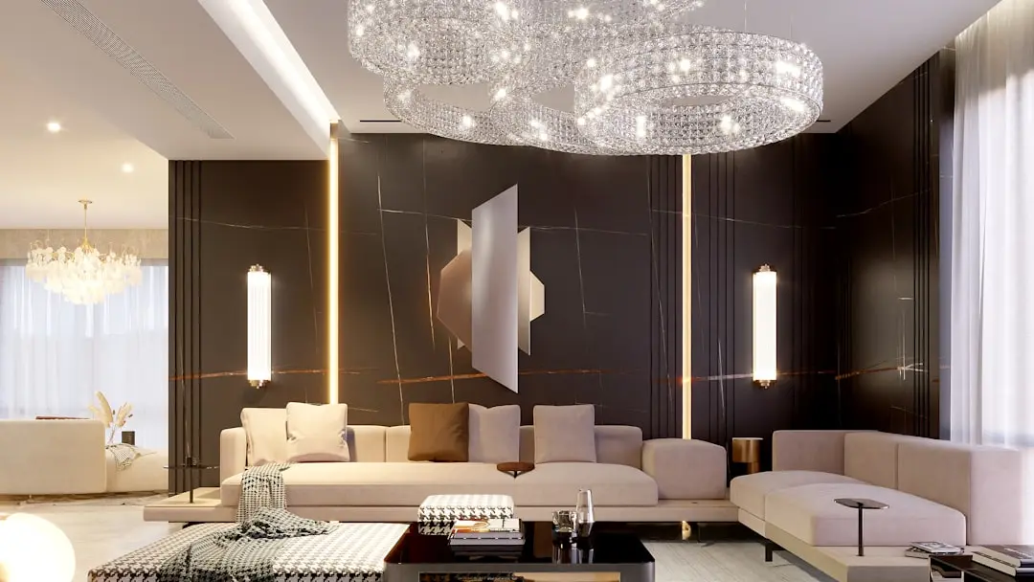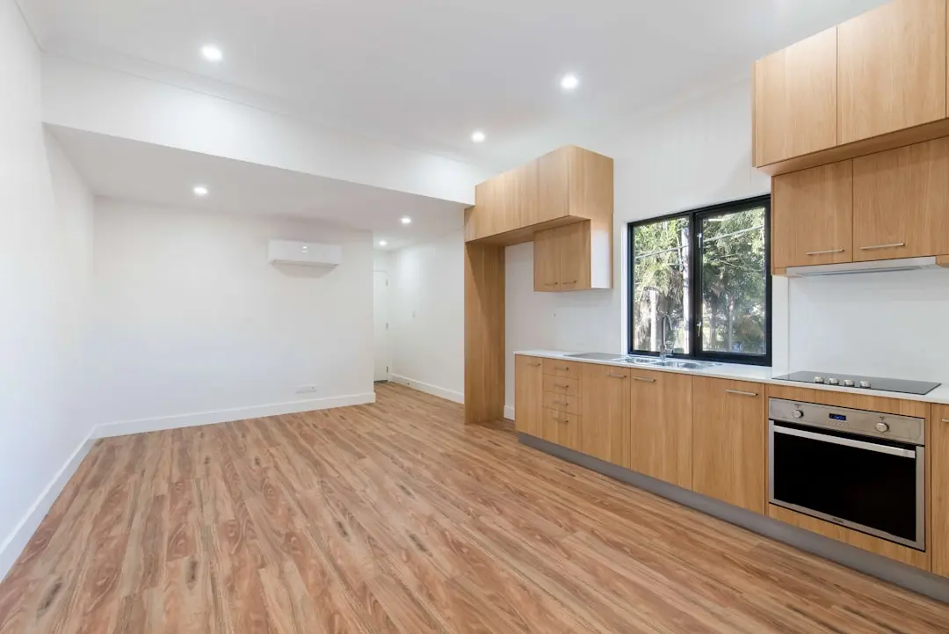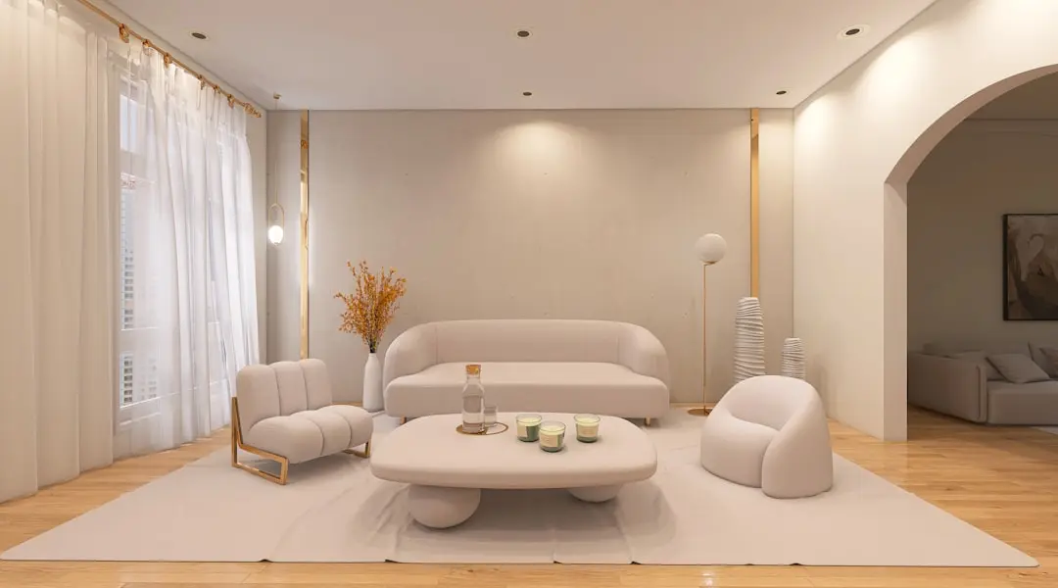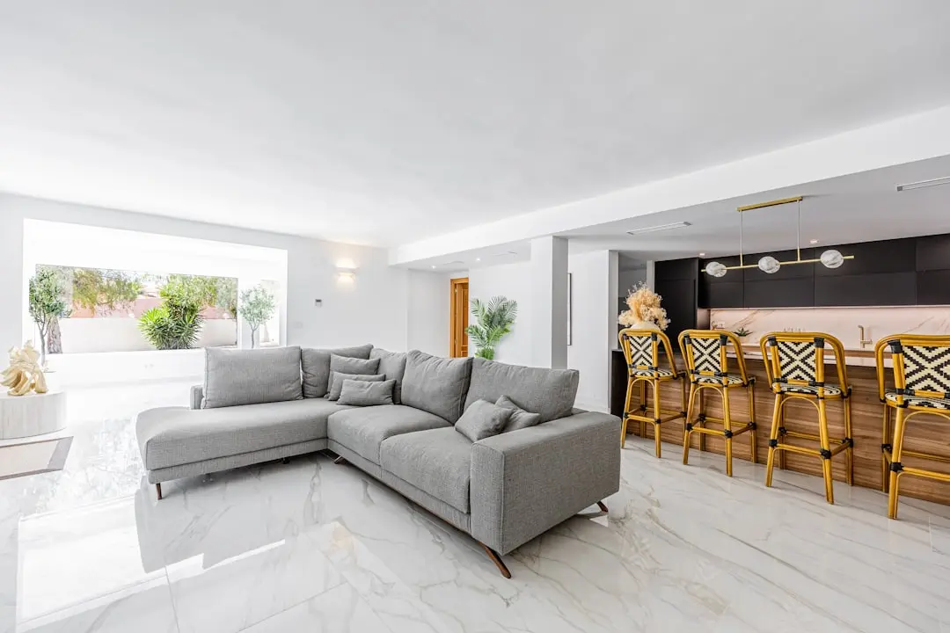
A South Mumbai waterfront address in Sewri
2, 3 & 4 BHK · Starting ₹3.79 Cr onwards
Sattva Sewri is a planned luxury waterfront residential project in Sewri, South Mumbai. Set across a 2.25-acre seafront parcel, it is conceived as a single 60-storey high-rise. The project’s defining proposition is a South Mumbai address paired with planned sea views and expansive balconies.
Planned 2, 3 and 4 BHK apartments offer a range of layouts, with stated carpet areas from 700 to 1,500 sq ft. The first habitable floor is planned from the 13th floor. More than 20 lifestyle amenities are planned as part of the residential offering.
The tower’s vertical form and waterfront setting frame the project’s design approach. The stated plan places habitable residences above the 12th floor, with balconies and sea views among its key residential features. Detailed specifications and the individual amenity schedule have not been provided.
Sewri places residents within South Mumbai while connecting the neighbourhood to the wider metropolitan region. Atal Setu is operational, linking Sewri with Navi Mumbai, while the Sewri–Worli connector is under construction and is intended to connect to the western coast. ([mmrda.maharashtra.gov.in](https://mmrda.maharashtra.gov.in/en/node/1299?utm_source=openai))
Sattva Group, founded in 1993, reports a multi-city portfolio spanning residential and commercial development, with more than 142 projects and 80 million sq ft of completed space. Sattva Sewri brings the group’s Mumbai presence to a waterfront setting in the city. ([sattvagroup.com](https://sattvagroup.com/our-journey/corporate-overview/?utm_source=openai))
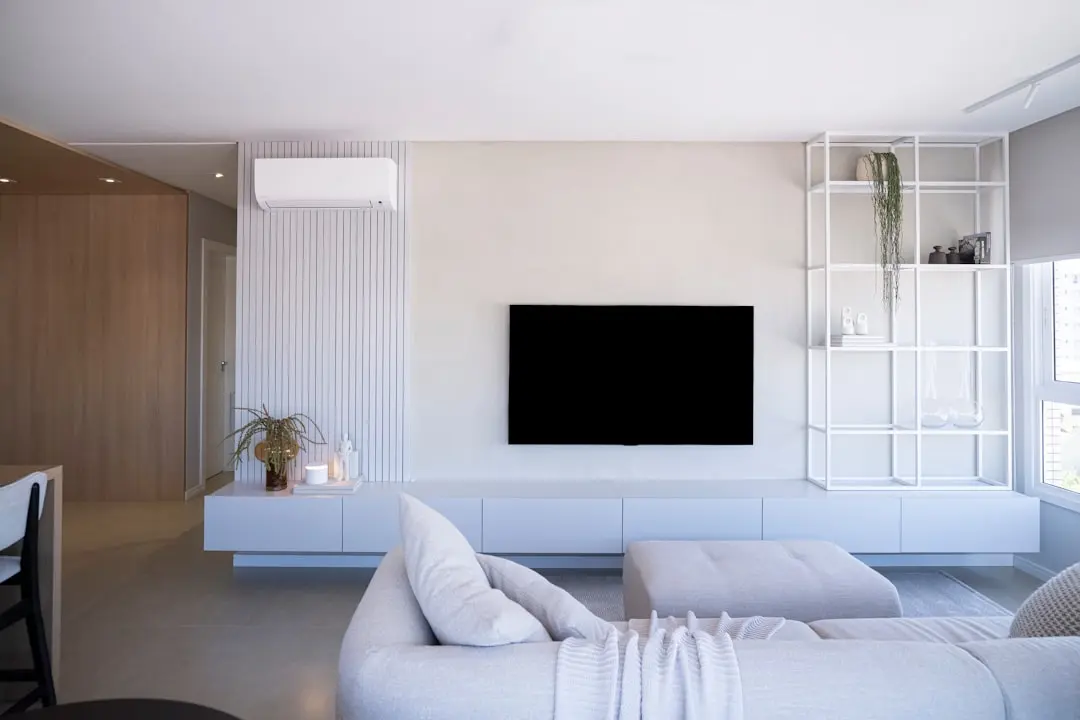
Starting from ₹3.79 Cr onwards
| Configuration | Size | Starting Price |
|---|---|---|
| 2 BHK Planned two-bedroom homes within the project’s stated carpet-area range. | ||
| 3 BHK Planned three-bedroom homes within the project’s stated carpet-area range. | ||
| 4 BHK Planned four-bedroom homes within the project’s stated carpet-area range. |
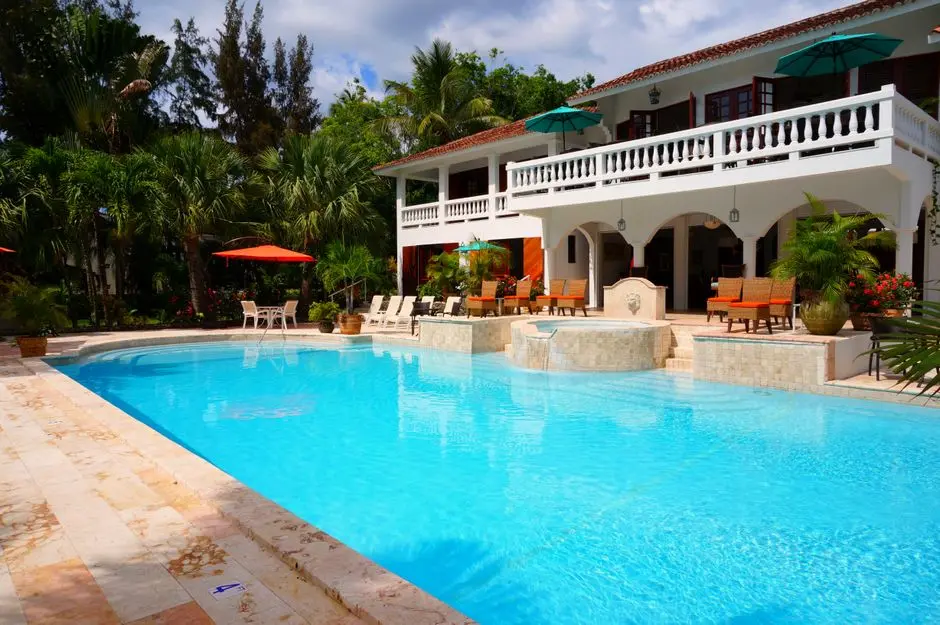
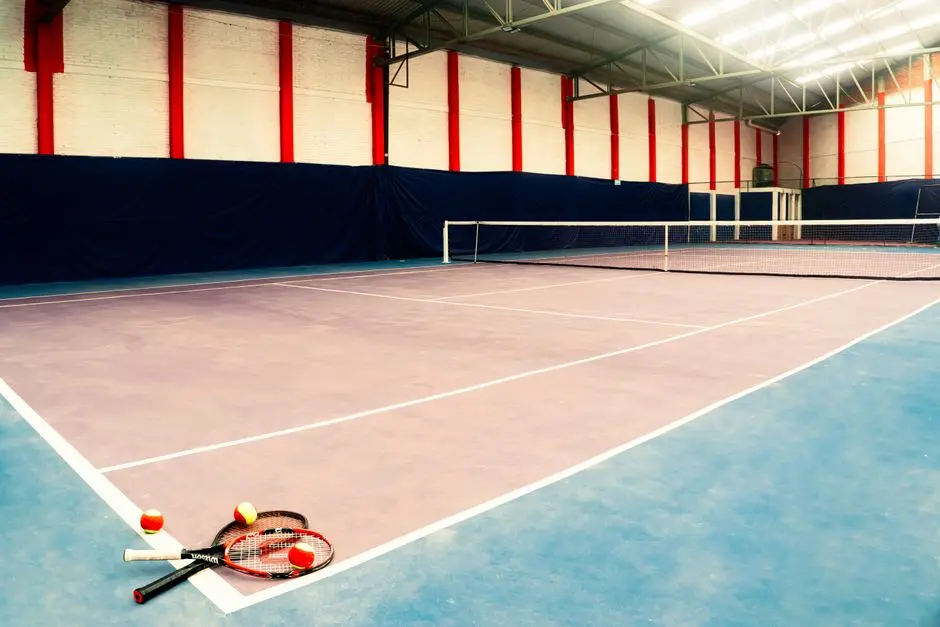

Detailed master plan and unit-wise floor plans available on request.
Sewri, South Mumbai, Mumbai · Mumbai
Sewri occupies Mumbai’s eastern waterfront within South Mumbai, with established neighbourhoods such as Parel and Byculla nearby. The locality combines residential streets and port-side character with access to the city’s rail and road network. Its waterfront setting gives this part of the city a distinct sense of place. Sewri is also the Mumbai-side gateway to the operational Atal Setu, linking the island city with Navi Mumbai. ([mmrda.maharashtra.gov.in](https://mmrda.maharashtra.gov.in/en/node/1299?utm_source=openai))
Sattva Sewri is planned on a 2.25-acre seafront parcel in Sewri, with a stated outlook toward the sea and expansive balconies. The project site identifies L&T Crescent Bay as an adjacent residential development in the Parel–Sewri locality. The neighbourhood’s rail connections and established Parel-area services form part of its urban context. The planned Sewri–Worli connector is intended to link this side of Mumbai with the western coast; it remains under construction, with early 2027 reported as its expected opening period. ([sattvaresidential.homes](https://sattvaresidential.homes/sattva-sewri/?utm_source=openai))
See the property in person. Our sales team will get in touch to coordinate a visit at your convenience.
The elevated road is planned to connect Sewri with Worli and the western-coast road network. It is under construction; a July 2026 report put its expected opening in early 2027. ([indianexpress.com](https://indianexpress.com/article/cities/mumbai/sewri-worli-connector-september-deadline-open-early-2027-10804145/?utm_source=openai))
The operational Mumbai Trans Harbour Link begins at Sewri and connects the island city with Navi Mumbai, strengthening cross-harbour regional access. ([mmrda.maharashtra.gov.in](https://mmrda.maharashtra.gov.in/en/node/1299?utm_source=openai))
The Eastern Freeway is part of Sewri’s existing road context, adding a north–south route through eastern Mumbai. No project-specific travel-time estimate is stated.
Sewri railway station serves the Harbour Line, providing a local-rail connection within Mumbai. No project-to-station distance is stated.
MMRDA describes a planned 7.35 km corridor linking Atal Setu with the Mumbai–Pune Expressway and reports a February 2027 completion schedule. ([mmrda.maharashtra.gov.in](https://mmrda.maharashtra.gov.in/sites/default/files/2026-04/mmrda_accelerates_atal_setu-mumbai-pune_expressway_link_strengthening_seamlessx.pdf?utm_source=openai))
The project is located in Sewri, on Mumbai’s eastern waterfront within South Mumbai. Its setting combines a waterfront character with access to established nearby neighbourhoods, including Parel and Byculla. The specific address is identified as Sewri, South Mumbai.
Sattva Sewri is planned on a 2.25-acre seafront parcel. The project’s stated positioning centres on its waterfront location, planned sea views and expansive balconies, bringing the surrounding coastal setting into the residential proposition.
The project is planned as one 60-storey high-rise, with the first habitable floor from the 13th floor. This vertical format defines the project’s built form and distinguishes its stated plan from a multi-tower layout.
Planned homes include 2, 3 and 4 BHK configurations. The stated carpet-area range is 700–1,500 sq ft across the project; individual configuration-specific areas have not been stated.
More than 20 lifestyle amenities are planned for residents. The specific amenity schedule has not been provided, so this count reflects the project’s stated overall provision rather than an assumed list of facilities.
Sattva Group was founded in 1993 and reports a portfolio across multiple Indian cities, with more than 142 projects and 80 million sq ft of completed space. Sattva Sewri adds a planned residential waterfront project in Mumbai to the group’s wider development portfolio. ([sattvagroup.com](https://sattvagroup.com/our-journey/corporate-overview/?utm_source=openai))
Visited or booked here? Share your honest experience. Reviews are checked before they appear.
Pricing, plans, brochure, and a personal walkthrough — talk to our sales team.
📍 Rajarajeshwari Nagar, Bangalore
Starting ₹3.19 Cr
Explore →
📍 Boovanahalli, Devanahalli, Bangalore
Starting ₹45.71 L
Explore →
📍 Devanahalli, Bangalore
Starting ₹45.77 Lac
Explore →
📍 Vijayanagar, Bangalore
Starting ₹1.24 Cr
Explore →