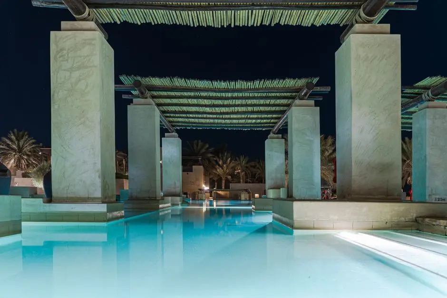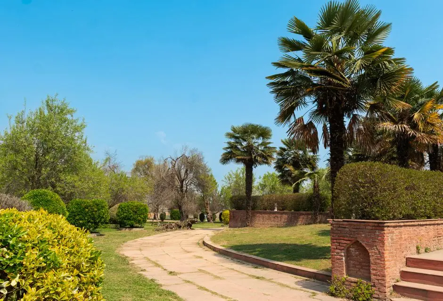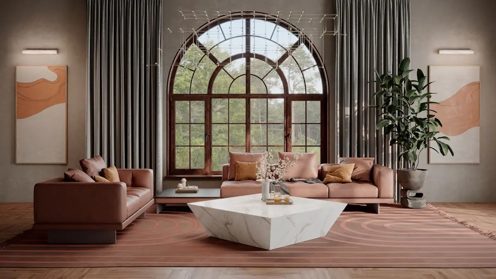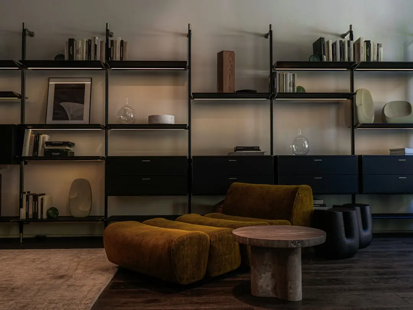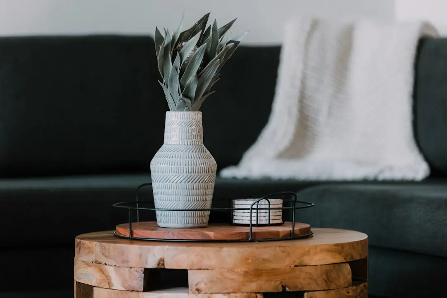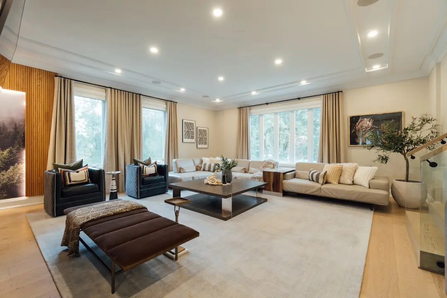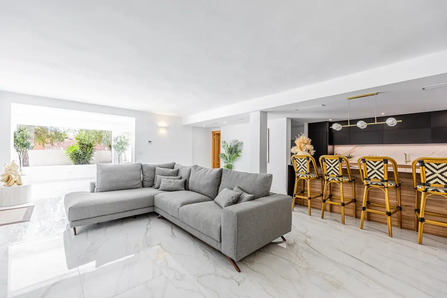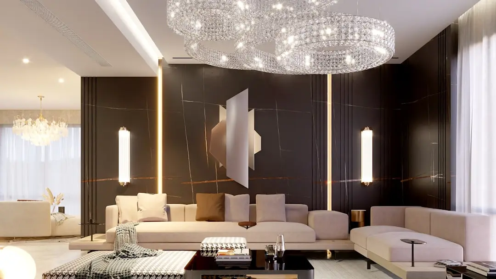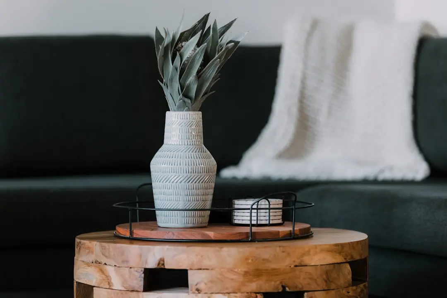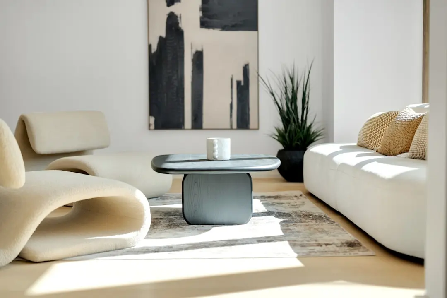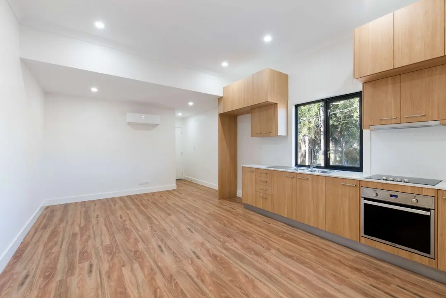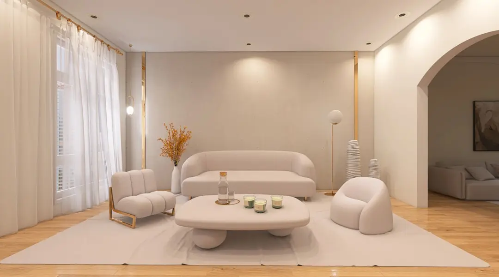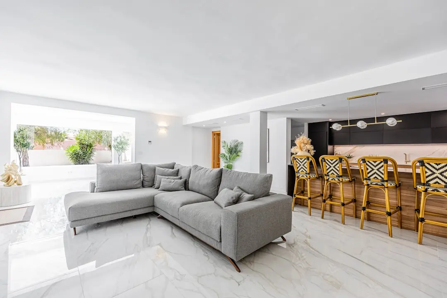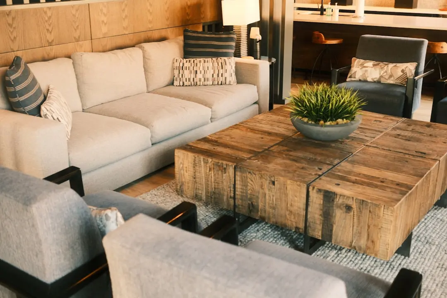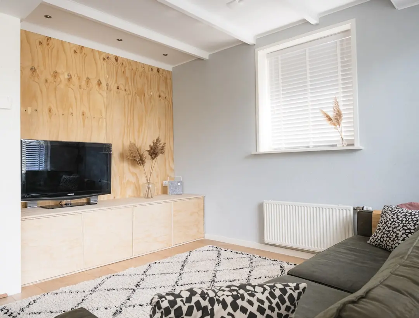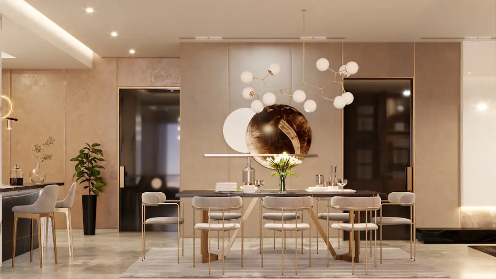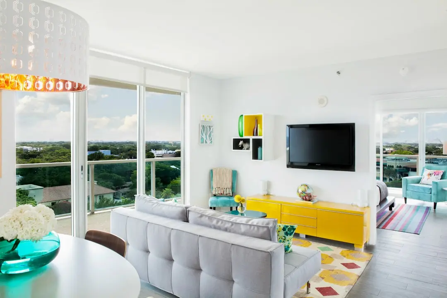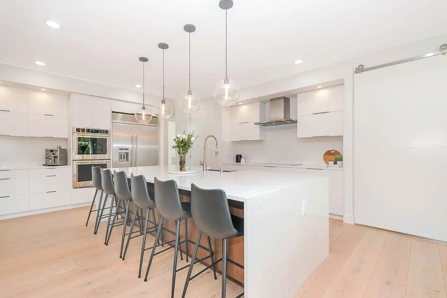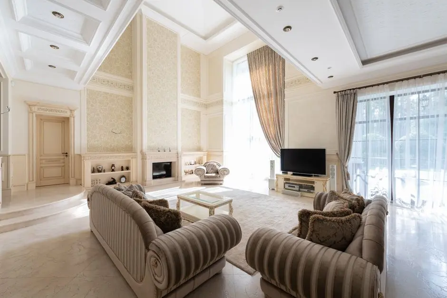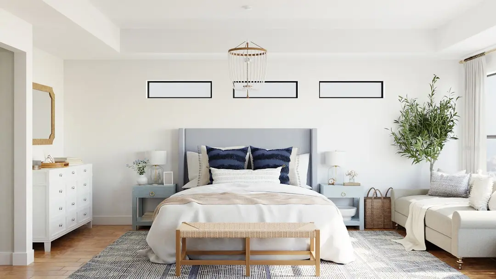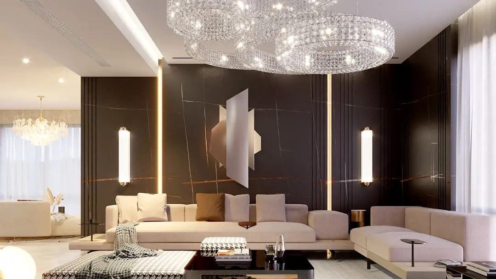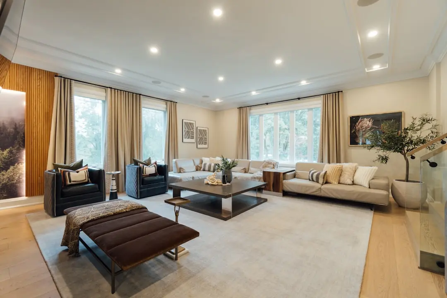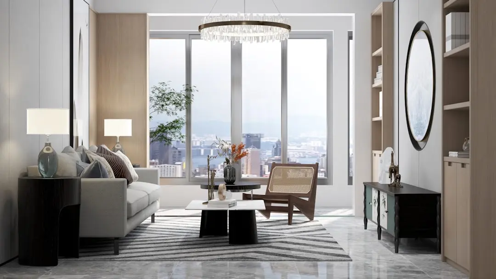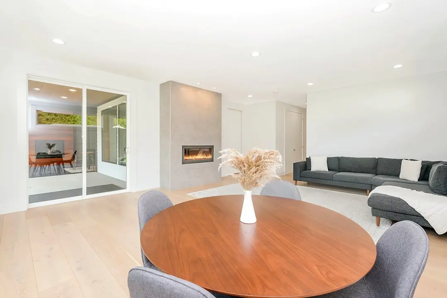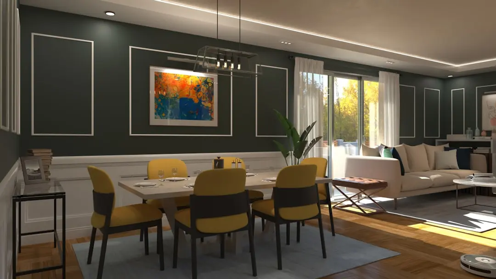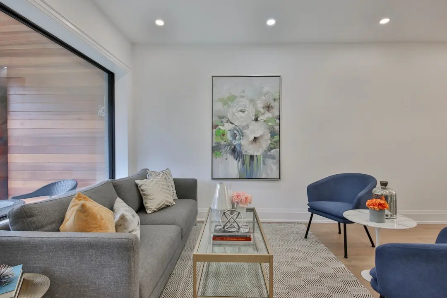
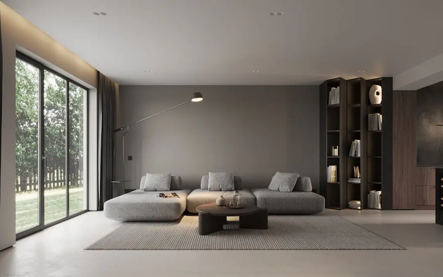
SALARPURIA SATTVA LA VITA, Byrathi, Bidarahalli, Bangalore

SALARPURIA SATTVA LA VITA

Sattva La Vita: 63 Row House Villas off Hennur Main Road, North Bangalore

4 BHK · Starting ₹5.26 Cr onwards

SPECIAL OFFER
Book now to get special offers !
Available for next few days only !
RERA: PRM/KA/RERA/1251/446/PR/041223/006446
63
Units
3.00
Acres
3
Floors
The Address & The Vision

An Address Worth Owning

Salarpuria Sattva La Vita is a gated community of 63 exclusive 4 BHK row house villas set on 3 acres off Hennur Main Road in Byrathi Village, Bidarahalli. Developed by Salarpuria Sattva, the project brings the group's residential villa format to one of North Bangalore's steadily developing micro-markets, close to Manyata Tech Park and Bhartiya City.

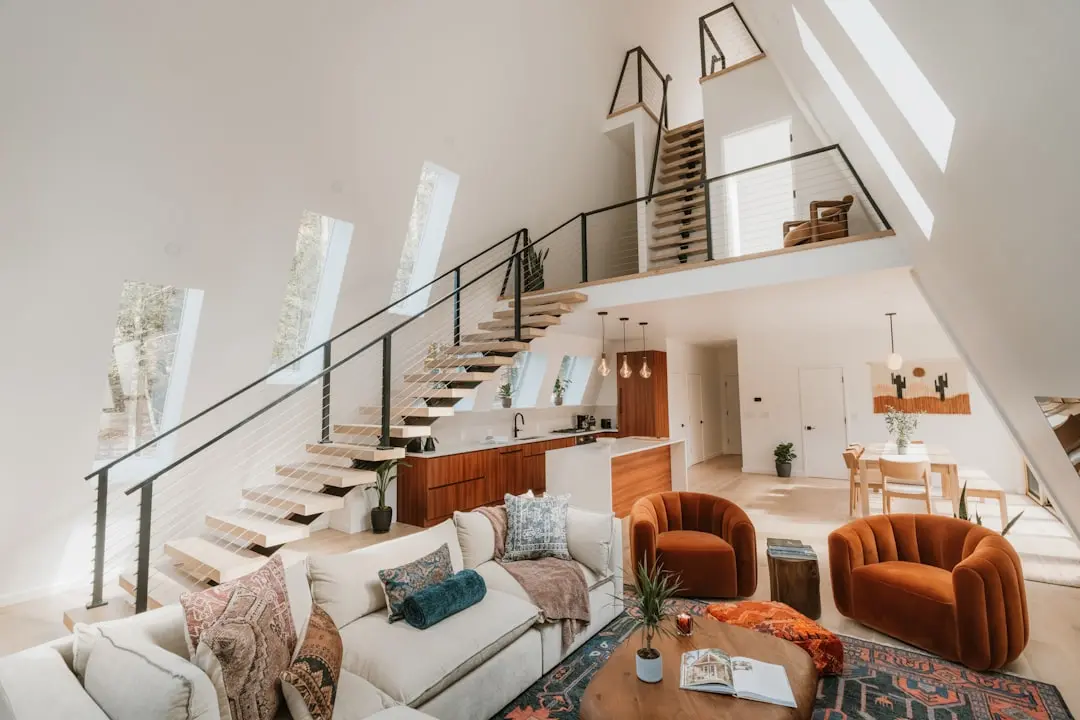
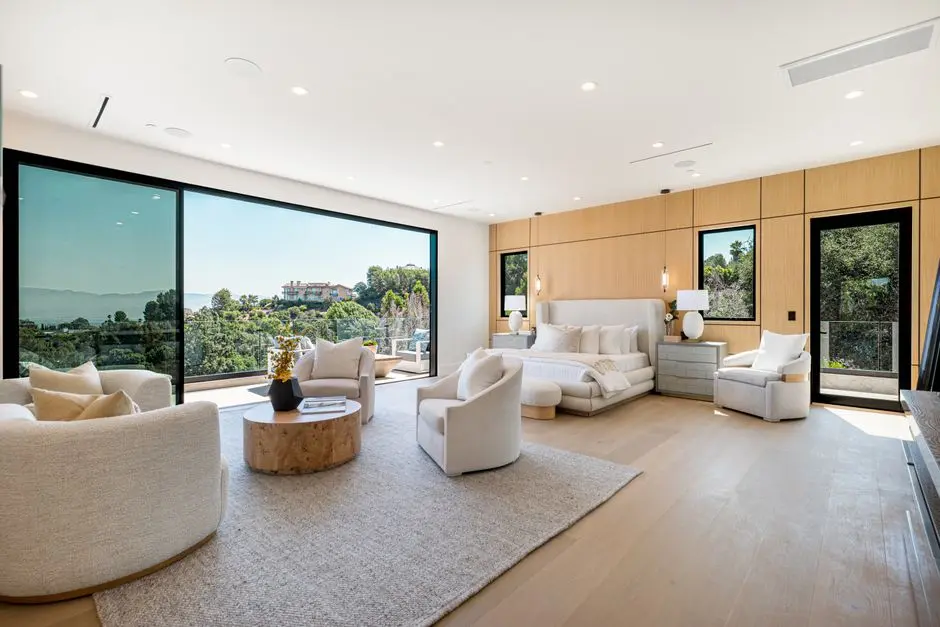
Each villa is planned across a basement, ground floor, and two upper levels, with a super built-up area of roughly 3,248 to 3,260 sq ft. The layout is built around individual walls, private backyards, and open terraces, giving residents a version of villa living that trades shared walls for personal space, without moving far from the conveniences of a well-connected suburb.

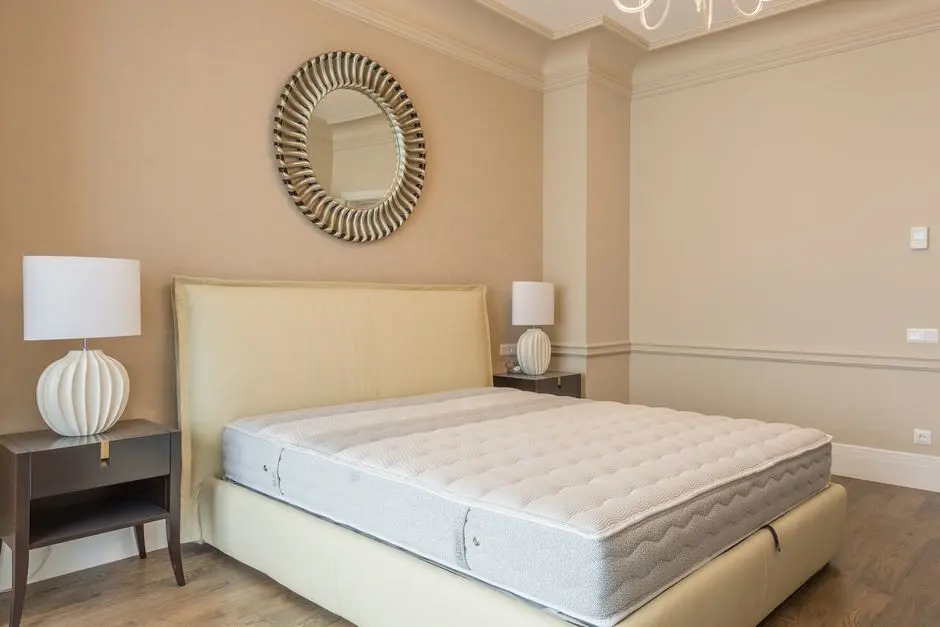
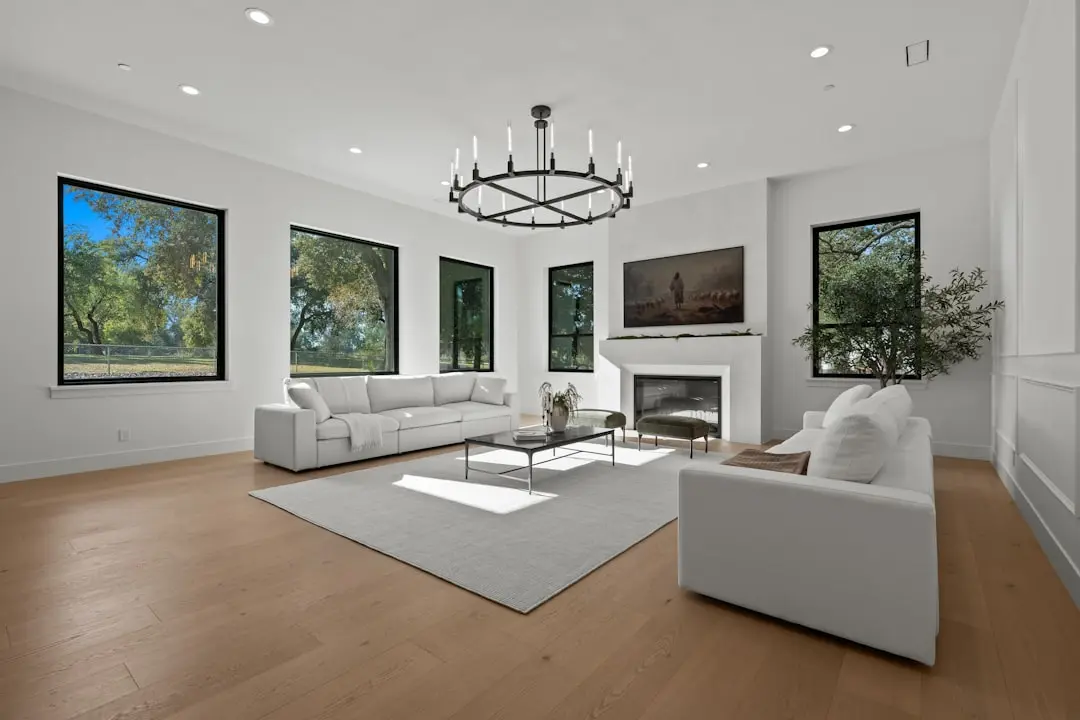
Design intent runs through practical choices rather than ornamental ones: vitrified tiling in living areas, laminated wooden flooring in the master bedroom, and an RCC-framed structure built to house four spacious bedrooms, a family lounge, and a domestic help room within each unit. A basement level gives owners the flexibility to set up a personal gym, home theatre, or workspace, a detail that speaks to how the homes are meant to be lived in day to day.

Byrathi and the wider Hennur Main Road belt have moved from the city's outskirts to an active residential address over the past decade, helped along by IT employment at Manyata Tech Park and the retail and hospitality anchors around Bhartiya City. For a buyer weighing an independent home over an apartment, this is a rare low-density villa layout of only 63 units on 3 acres in a part of Bangalore where such land parcels are increasingly scarce.

Salarpuria Sattva La Vita is currently under construction, with possession scheduled from July 2026. Details on unit selection, floor plans, and the payment schedule are available on request.
Read more
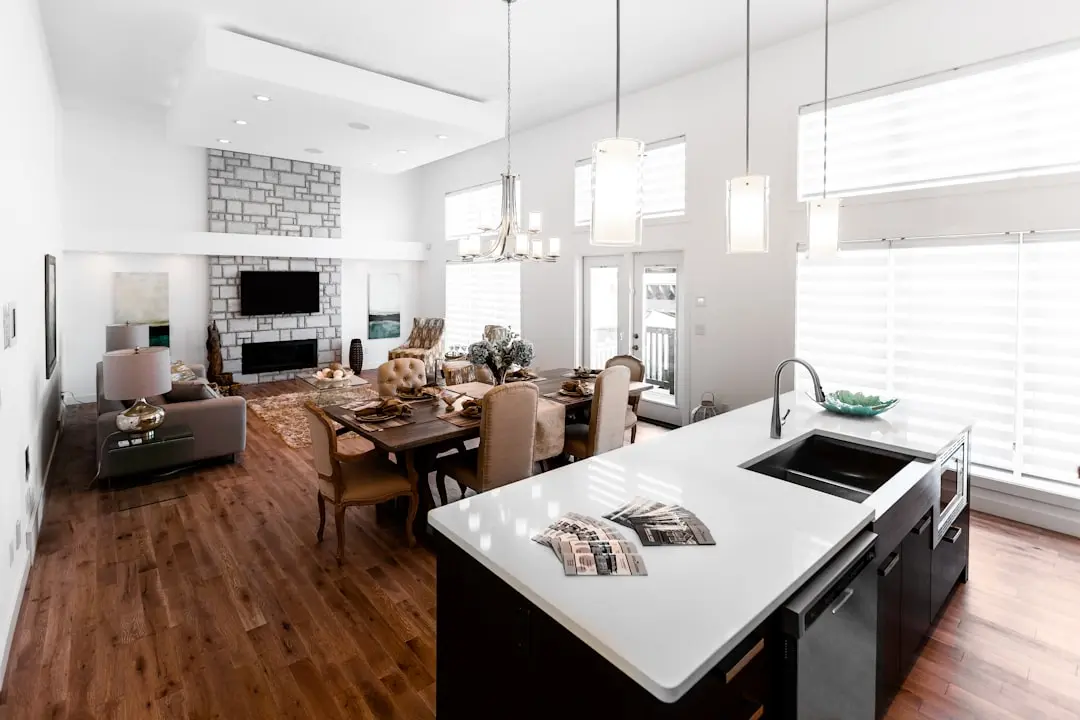
Gallery

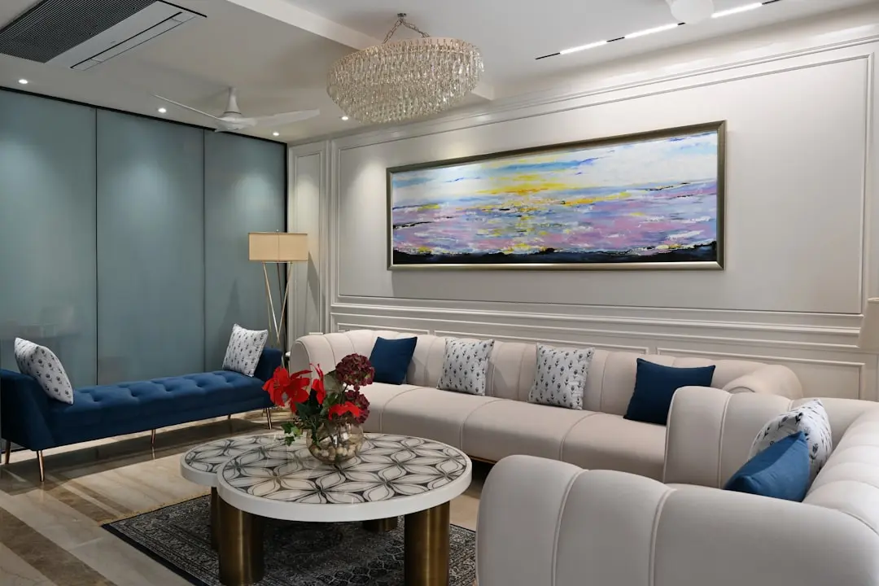
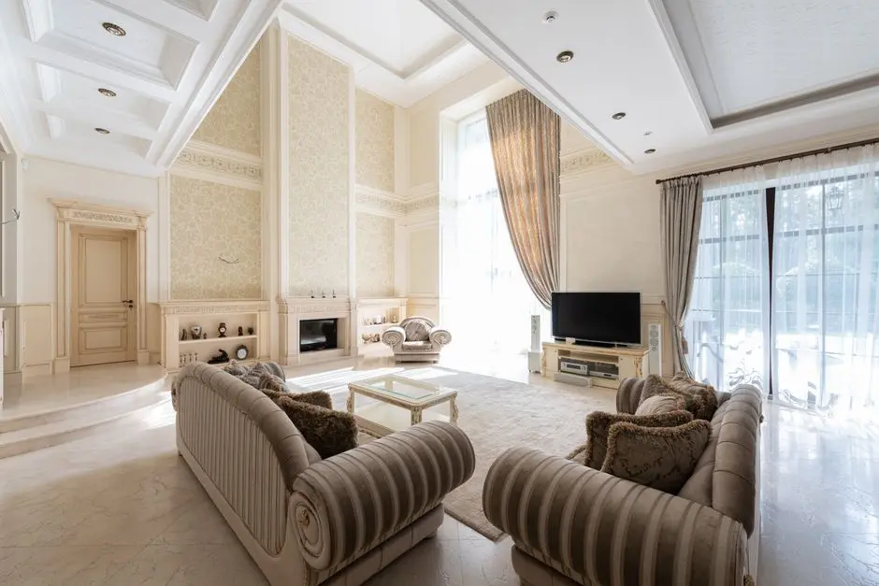
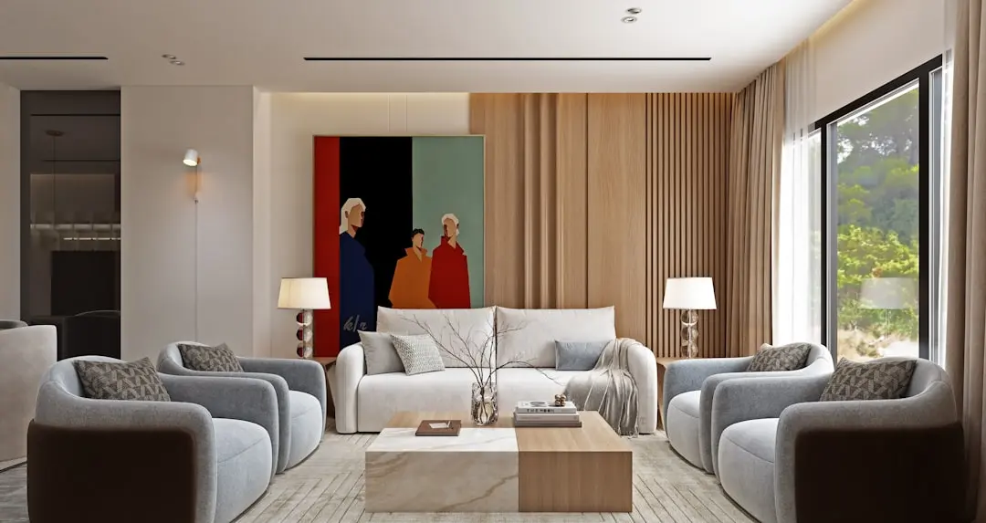
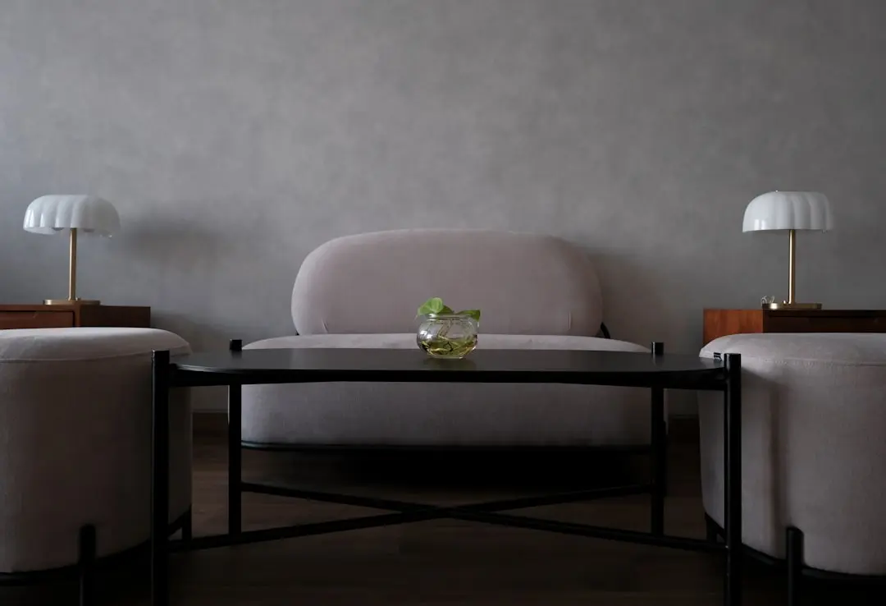
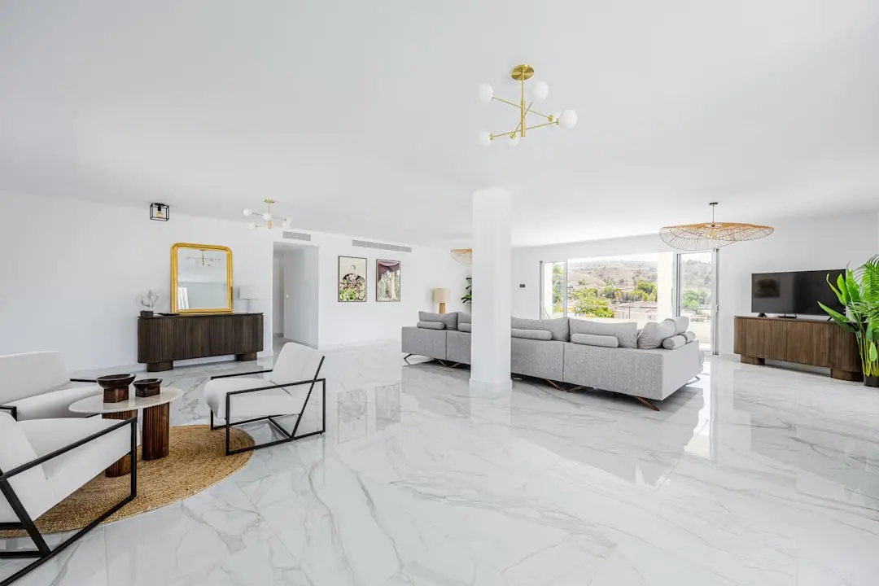
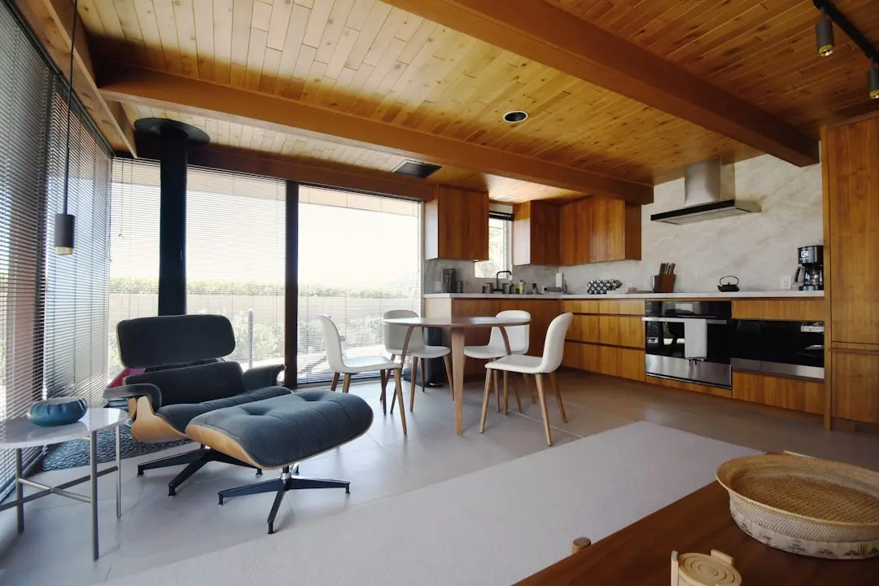
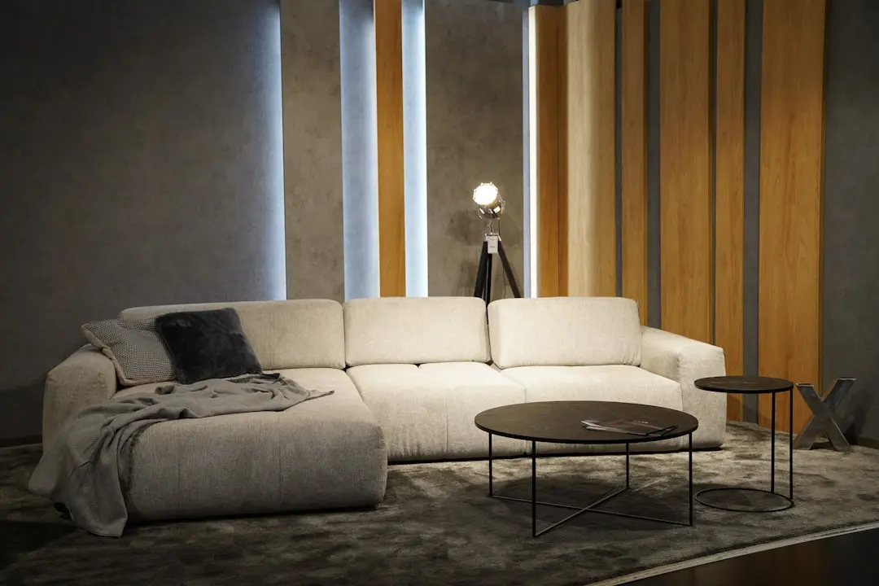
A Look Inside

Configurations & Pricing

Choose Your Space

Starting from Rs. 5.26 Cr onwards

ConfigurationSizeStarting Price
4 BHK Row House Villa
Basement plus G+2 row house villa with private backyard and terrace
3248–3260 sq.ft.Rs. 5.26 Cr
Lifestyle

World-Class Amenities

Recreation at SALARPURIA SATTVA LA VITA, Byrathi, Bidarahalli, Bangalore
Recreation
  • Clubhouse (approx. 9,700 sq ft)
  • Swimming pool
  • Indoor games room
  • Party hall
Active at SALARPURIA SATTVA LA VITA, Byrathi, Bidarahalli, Bangalore
Active
  • Gymnasium
  • Half basketball court
  • Yoga zone
  • Walking and jogging track
Community at SALARPURIA SATTVA LA VITA, Byrathi, Bidarahalli, Bangalore
Community
  • Children's play area
  • Multipurpose lawn
  • Landscaped gardens
  • Domestic help room in each villa
Greens & Outdoors at SALARPURIA SATTVA LA VITA, Byrathi, Bidarahalli, Bangalore
Greens & Outdoors
  • Private backyard gardens
  • Open terrace gardens
  • Landscaped open spaces
  • Tree-lined internal pathways
Master & Floor Plans

Master & Floor Plans

Detailed master plan and unit-wise floor plans available on request.

Master plan preview
Preview only — request full plan
Location / Address

A Defining Address

Khatha No. 643, Survey No. 143, Off Hennur Main Road, Bengaluru 562149 · Byrathi, Bidarahalli · Bangalore

Salarpuria Sattva La Vita is set on Khatha No. 643, Survey No. 143 in Byrathi Village, Bidarahalli Hobli, just off Hennur Main Road in North Bangalore. The stretch has grown from a quiet suburban lane into one of the city's active residential corridors, anchored by the presence of Manyata Tech Park and the Bhartiya City township nearby. Row houses and low-rise gated communities dominate the streetscape here, giving the area a settled, low-density character distinct from the high-rise clusters further south.

For a villa buyer, the address works on two counts: proximity and privacy. The project is close to Hennur Main Road and Thanisandra Main Road, both of which connect quickly to the Outer Ring Road and the IT campuses along it, while the internal layout of independent row houses keeps daily life away from the density typical of apartment towers. Schools, hospitals, and retail destinations in Hennur, Horamavu, and Kalyan Nagar are all within a short drive, making this a practical base for families who work in North and East Bangalore.

Location map
Preview only — request full map
Connectivity

Location Advantages

Thoroughfares

  • Hennur Main Road — 0.2 km
  • Thanisandra Main Road — 2 km
  • Outer Ring Road — approx. 5 km
  • New Airport Road — approx. 6 km

Corporate

  • Manyata Tech Park — 10-12 km
  • Bhartiya City tech park — approx. 5 km
  • Hebbal business district — approx. 10 km

Hospitality

  • The Leela Bhartiya City Bengaluru — approx. 8 km
  • Hilton Bengaluru Embassy Manyata Business Park — approx. 11 km
  • Aiden by Best Western Hennur Bengaluru — approx. 6 km

Education

  • United International School — approx. 4 km
  • Poorna Prajna Education Centre — approx. 5 km
  • Faran Group of Schools — approx. 5 km

Healthcare

  • Dhanavantri Hospital — approx. 2 km
  • Regal Hospital — approx. 3 km
  • Bangalore Prime Hospital — approx. 3 km

Schedule a Site Visit

See the property in person. Our sales team will get in touch to coordinate a visit at your convenience.

Beyond the Project

Infrastructure & Growth

Namma Metro Blue Line

The under-construction ORR-Airport metro corridor runs through Hennur, Nagawara, and Hebbal en route to Kempegowda International Airport, set to ease commutes once operational in phases from 2026-27.

Outer Ring Road corridor

The ORR links Hennur Main Road to the Manyata, Marathahalli, and Whitefield IT belts, keeping the project within reach of the city's major employment clusters.

Bhartiya City township

The integrated Bhartiya City development nearby brings a mall, tech park, and residential clusters, adding retail and social infrastructure to the immediate neighbourhood.

Manyata Tech Park expansion

One of Bangalore's largest IT campuses continues to expand its workforce base along the Outer Ring Road, sustaining housing demand in the surrounding Hennur belt.

New Airport Road upgrades

Widening and junction improvements along the Hennur-Bagalur stretch are aimed at cutting travel time between North Bangalore neighbourhoods and Kempegowda International Airport.

Build Quality

Specifications

Structure

  • RCC framed structure

Flooring

  • Vitrified tiles in living areas and bedrooms
  • Laminated wooden flooring in master bedroom

Bathroom

  • Premium CP fittings
  • Quality sanitaryware

Kitchen

  • Provision for modular kitchen
  • Utility area

Doors & Windows

  • Engineered wood main door
  • UPVC windows

Electrical

  • Concealed copper wiring
  • Modular switches
  • AC provision in bedrooms

Security

  • 24/7 CCTV surveillance
  • Manned security cabin at entrance and exit
Why Invest

Compelling Reasons

1

Low-density villa layout

Only 63 row house villas are planned across 3 acres, keeping the community considerably less dense than typical apartment developments in the same belt.

2

Independent 4 BHK row houses

Each villa comes with individual walls, a private backyard, and an open terrace, offering the autonomy of a standalone home within a gated setting.

3

Basement plus G+2 format

The basement level adds flexible personal space that can be used as a home gym, theatre, or workspace, beyond the four bedrooms on the upper floors.

4

Sizeable clubhouse

A clubhouse of approximately 9,700 sq ft anchors the community's shared amenities, sized generously relative to the modest unit count.

5

Proximity to Manyata Tech Park and Bhartiya City

The address off Hennur Main Road places residents within a short drive of one of Bangalore's largest IT campuses and the retail and hospitality anchors of Bhartiya City.

6

Salarpuria Sattva track record

The developer has been building across Bangalore and other Indian cities since 1986, with a portfolio spanning residential, commercial, and hospitality segments.

About the Developer

Salarpuria Sattva

Salarpuria Sattva traces its Bengaluru origins to 1993, when Managing Director Bijay Kumar Agarwal converted a 20,000 sq ft plot off Ulsoor Road into Money Chambers, the group's first commercial building in the city. That modest start set the trajectory for what has grown into one of India's most diversified property development, management, and consulting organisations, now active across 8 cities with over 80 million sq ft of completed space and another 80 million sq ft in various stages of planning and development. The group maintains a CRISIL AA/Stable credit rating and an ICRA AA/Stable rating, both reflecting the financial discipline that underpins every project it undertakes.

The group's approach to development is grounded in three commitments it has held since inception: trust, innovation, and knowledge leadership. During the IT boom of the early 2000s, Salarpuria Sattva moved quickly to serve the surge in demand for modern office infrastructure, completing GR Tech Park in Bengaluru by 2003 and attracting occupiers including HP, Intel, Lucent, and Hewlett Packard. That commercial DNA translated directly into residential design: each home project is positioned close to metro stations, employment hubs, and social infrastructure, giving buyers the connectivity benefits of the group's deep familiarity with urban growth corridors.

The portfolio today spans residential apartments, villas, plotted developments, Grade-A commercial offices, IT and tech parks, retail, co-living with roughly 18,000 beds, co-working across 4 million sq ft, warehousing, data centres, and education through the Greenwood High International chain of schools. In Hyderabad alone the group has assembled over 25 million sq ft of commercial space, anchored by Sattva Knowledge City in Raidurg, a campus that houses global enterprises including JP Morgan Chase, Microsoft, Oracle, Goldman Sachs, and Novartis. The group has expanded operations to Bengaluru, Hyderabad, Pune, Coimbatore, Kolkata, Jaipur, Goa, and Mumbai.

Salarpuria Sattva's ownership philosophy is built on a simple promise articulated by Director Mahesh Khaitan: promise less and deliver more. That ethos flows from institutional partnerships that demand exactly this standard. The group is the largest development partner of both Blackstone and Apollo Global Management in India. In 2025 it co-sponsored Knowledge Realty Trust, filing a Rs 6,200 crore REIT IPO with SEBI, the largest in India by Net Operating Income, covering 30 prime office assets across major cities. For buyers, that institutional accountability means construction discipline, transparent RERA compliance, and a long-term commitment to the communities the group builds.

Rate this project

Write a review

Visited or booked here? Share your honest experience. Reviews are checked before they appear.

Frequently Asked Questions

Is Salarpuria Sattva La Vita RERA approved?+
Yes. The project is registered with Karnataka RERA under registration number PRM/KA/RERA/1251/446/PR/041223/006446.
What configurations does Salarpuria Sattva La Vita offer?+
Salarpuria Sattva La Vita comprises 4 BHK row house villas with a super built-up area ranging from approximately 3248 to 3260 sq ft, spread across basement, ground, and two upper floors.
Where is Salarpuria Sattva La Vita located?+
The project sits on Khatha No. 643, Survey No. 143 in Byrathi Village, Bidarahalli Hobli, just off Hennur Main Road in North Bangalore.
What is the starting price at Salarpuria Sattva La Vita?+
Villas at Salarpuria Sattva La Vita start at approximately Rs. 5.26 Cr onwards, depending on the unit size and its position within the layout.
When is possession expected at Salarpuria Sattva La Vita?+
Possession is scheduled to commence from July 2026.
What amenities are available at Salarpuria Sattva La Vita in Byrathi?+
Residents have access to a clubhouse of about 9,700 sq ft, a swimming pool, gymnasium, half basketball court, yoga zone, children's play area, and landscaped gardens, alongside 24/7 security.

Get in Touch

Pricing, plans, brochure, and a personal walkthrough — talk to our sales team.
Featured Projects

Projects Portfolio

SALARPURIA SATTVA AARANYA

SALARPURIA SATTVA AARANYA

📍 Rajarajeshwari Nagar, Bangalore

Starting ₹3.19 Cr

Explore →
SALARPURIA SATTVA AEROPOLIS

SALARPURIA SATTVA AEROPOLIS

📍 Boovanahalli, Devanahalli, Bangalore

Starting ₹45.71 L

Explore →
SALARPURIA SATTVA AEROPOLIS PHASE 2

SALARPURIA SATTVA AEROPOLIS PHASE 2

📍 Devanahalli, Bangalore

Starting ₹45.77 Lac

Explore →
SALARPURIA SATTVA ANUGRAHA PHASE 2

SALARPURIA SATTVA ANUGRAHA PHASE 2

📍 Vijayanagar, Bangalore

Starting ₹1.24 Cr

Explore →

×
Express Your Interest