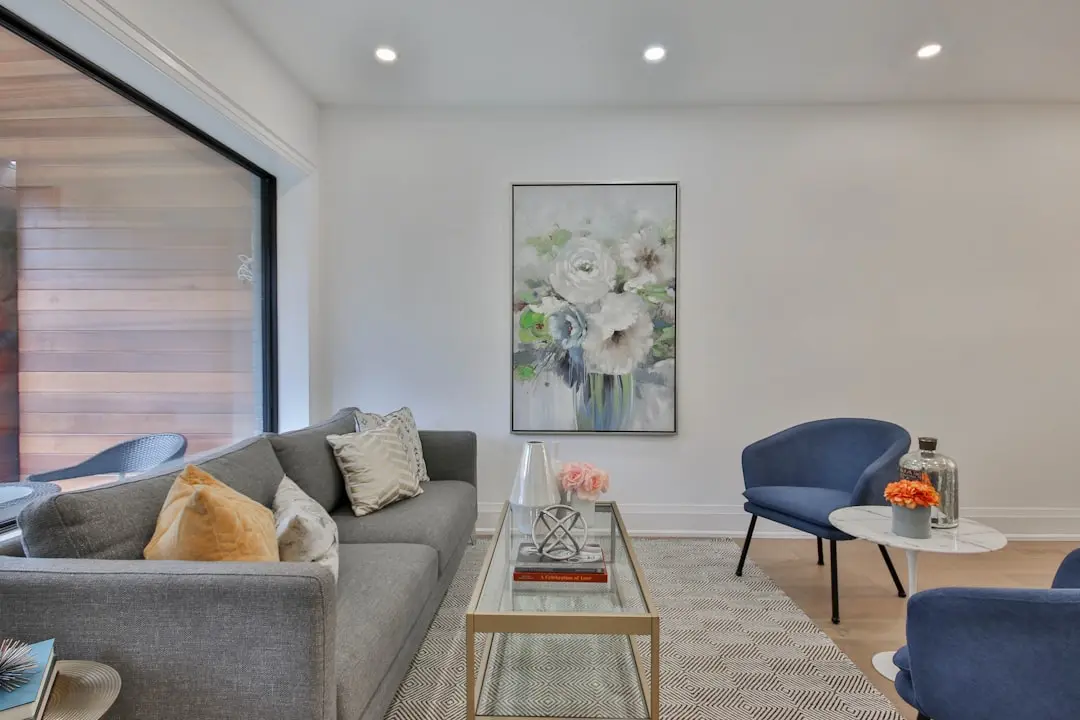

Sattva Amritya: 1, 2 and 3 BHK Homes on Jigani Main Road, Bangalore
1, 2 & 3 BHK · Starting ₹70.32 lakh onwards
Updated on
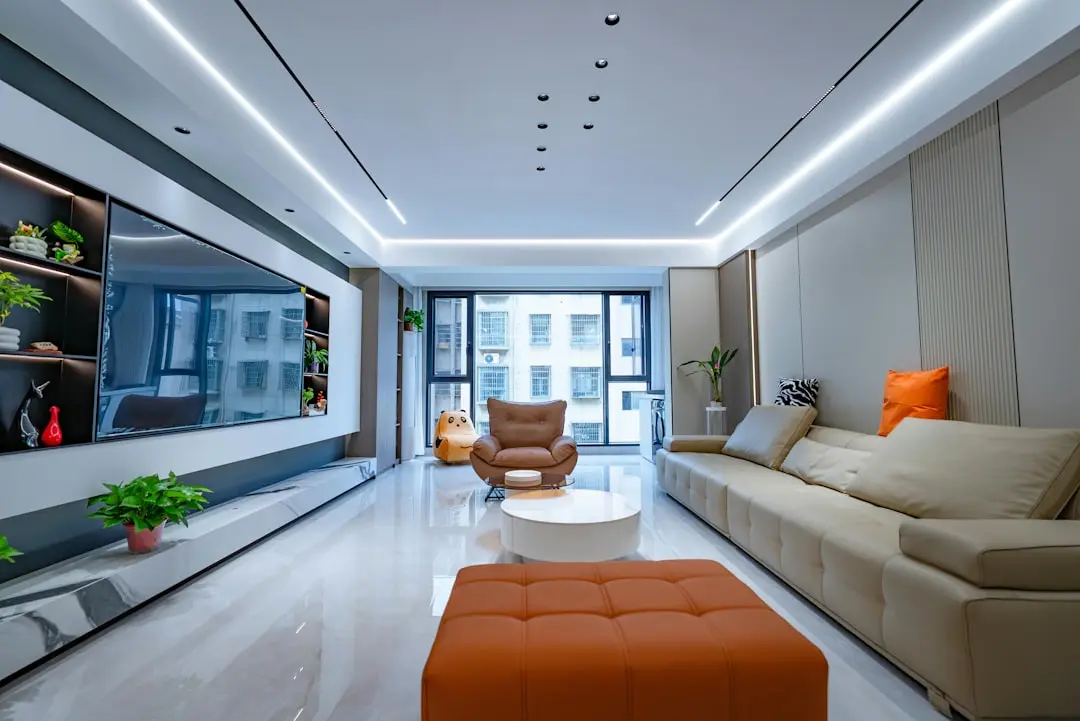
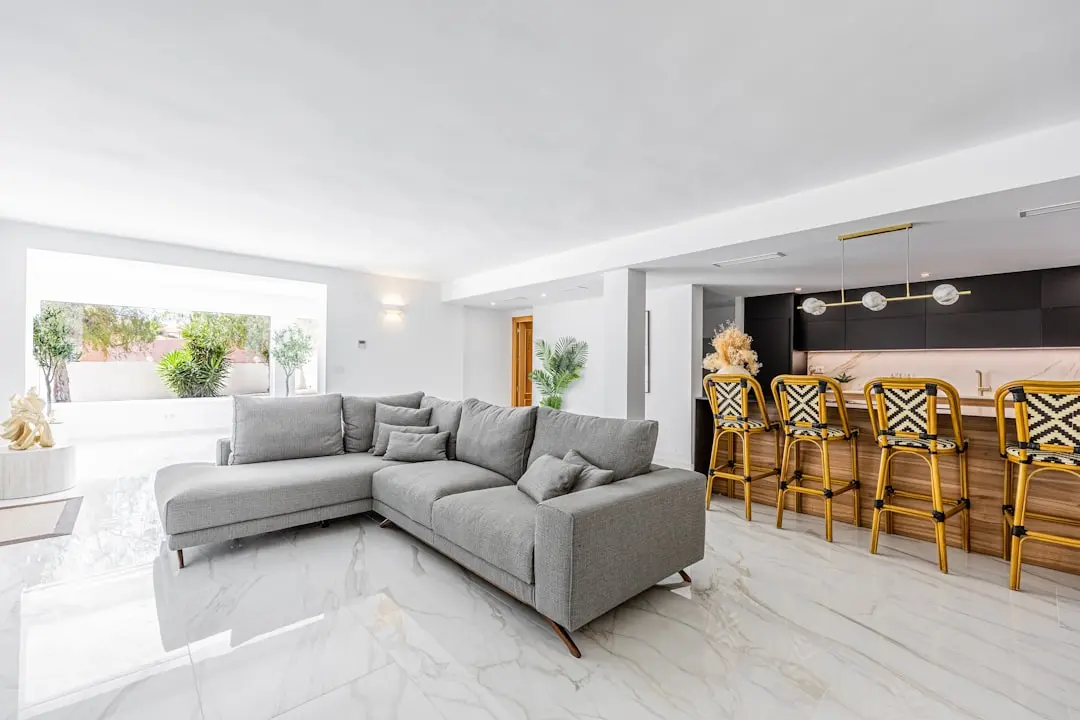
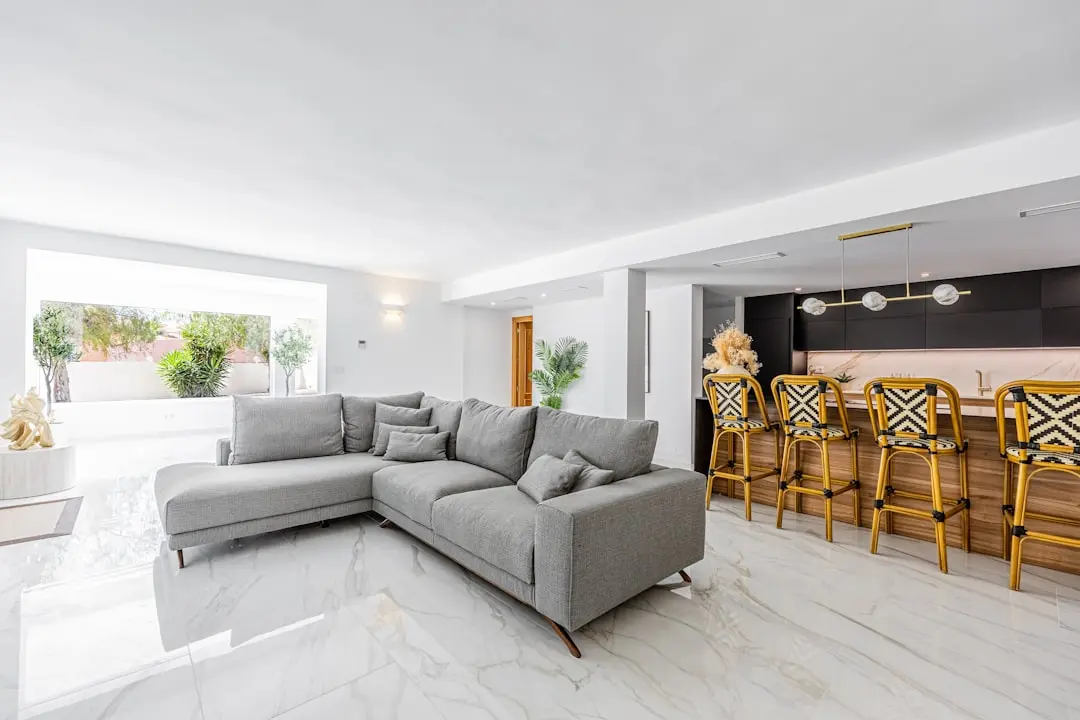
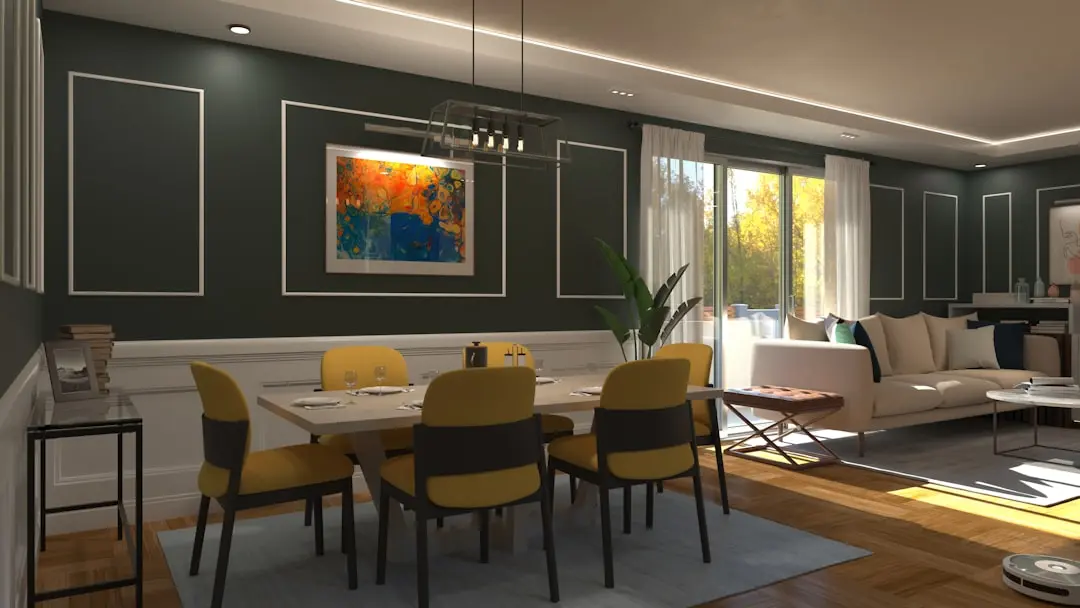
Sattva Amritya is a residential project by Sattva Group on Jigani Main Road, behind HCL in Jigani, South Bengaluru. The development is a New Launch that brings 1, 2 and 3 BHK apartments to a six-acre site arranged as three towers of G+31 floors, with 432 homes in total. The community is built around a design concept called Vertical Harmony, which aims to keep the site balanced and breathable even as the towers rise.
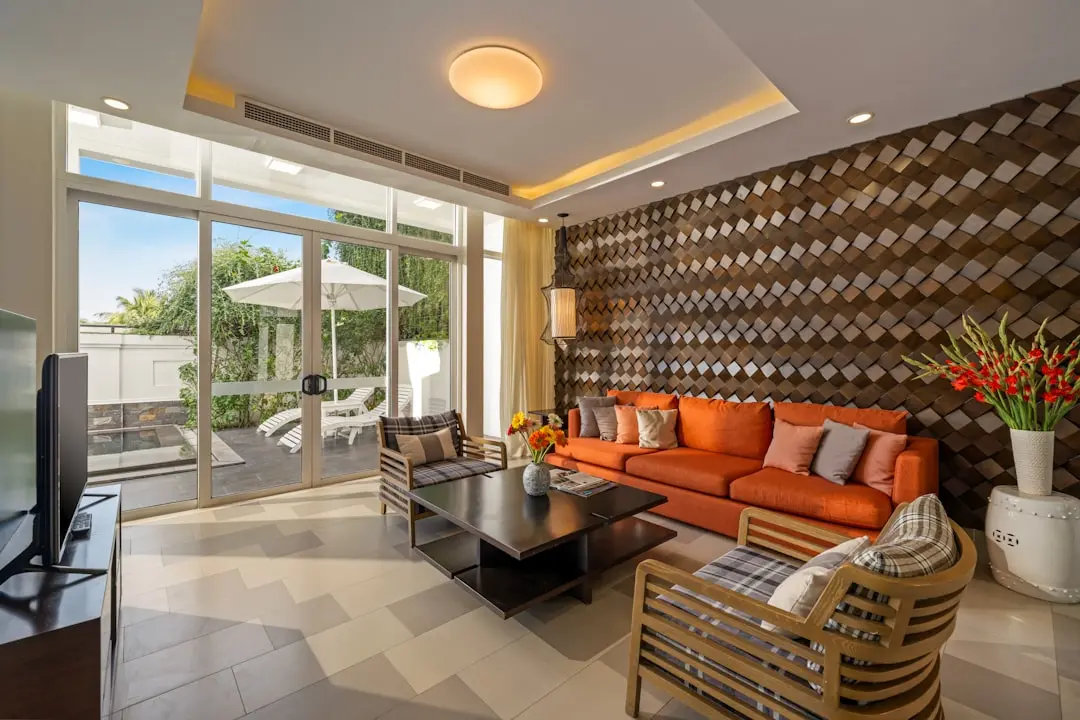
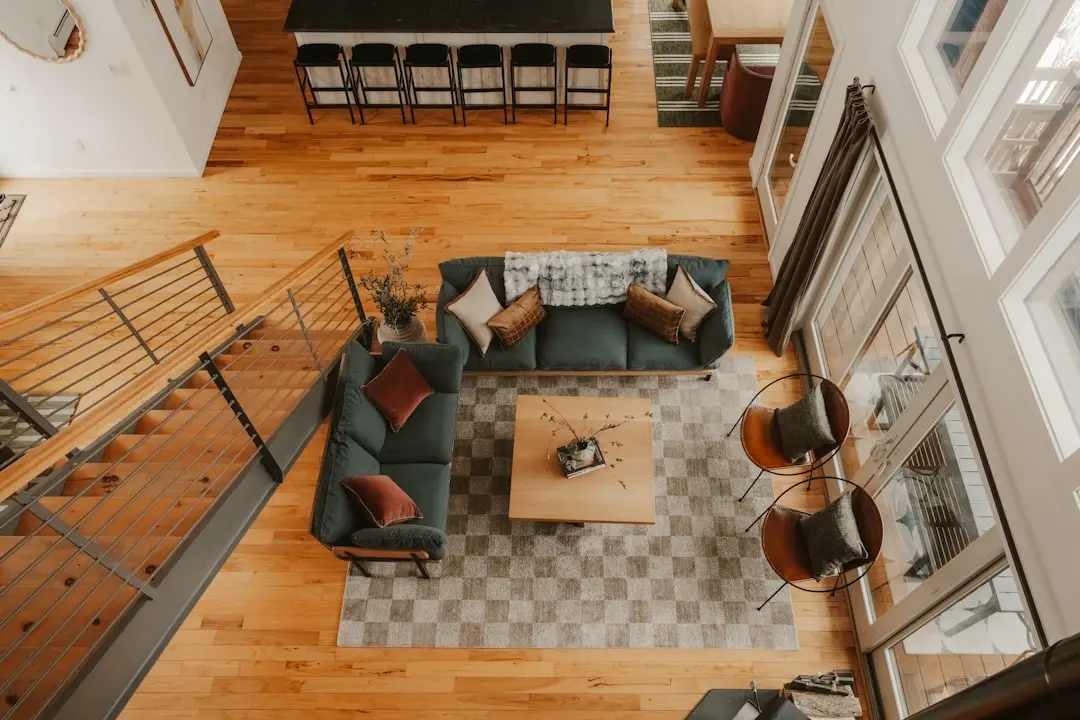
The homes are planned in three configurations. The 1 BHK residence measures 644 sq ft, the 2 BHK range runs from 1,377 to 1,527 sq ft across three listed sizes, and the 3 BHK range runs from 1,714 to 1,797 sq ft across two listed sizes. The larger 3 BHK plans suit families who want generous living areas, while the compact 1 BHK gives a first-time buyer a practical entry into the community. Buyers should review the sizes against the layouts shared by the developer before deciding on a plan.
Daily life in Jigani centres on the Hosur Road corridor, which combines residential streets with a growing set of employers, schools, healthcare and retail. Sattva Amritya sits on Jigani Main Road, a practical address for residents who need quick access to the local market and everyday services. Schools, healthcare and shopping are within reach of the site, giving families a settled base close to home. Electronic City, the area's IT and biotech employment hub, anchors the surrounding economy and keeps the neighbourhood active through the working week.
Connectivity is built around road links and the metro. The developer names Electronic City, Hosur Road, NICE Road and the Electronic City Expressway as key routes from the address. The Namma Metro Yellow Line runs 19.15 km from R V Road to Bommasandra on Hosur Road, with three trains every 25 minutes and an end-to-end ride of about 32 to 35 minutes. The state has said it would consider extending the Yellow Line from Bommasandra toward Jigani and possibly Attibele, which would bring a rail option closer to the site. Jigani Industrial Area adds a second employment base within easy reach of the project.
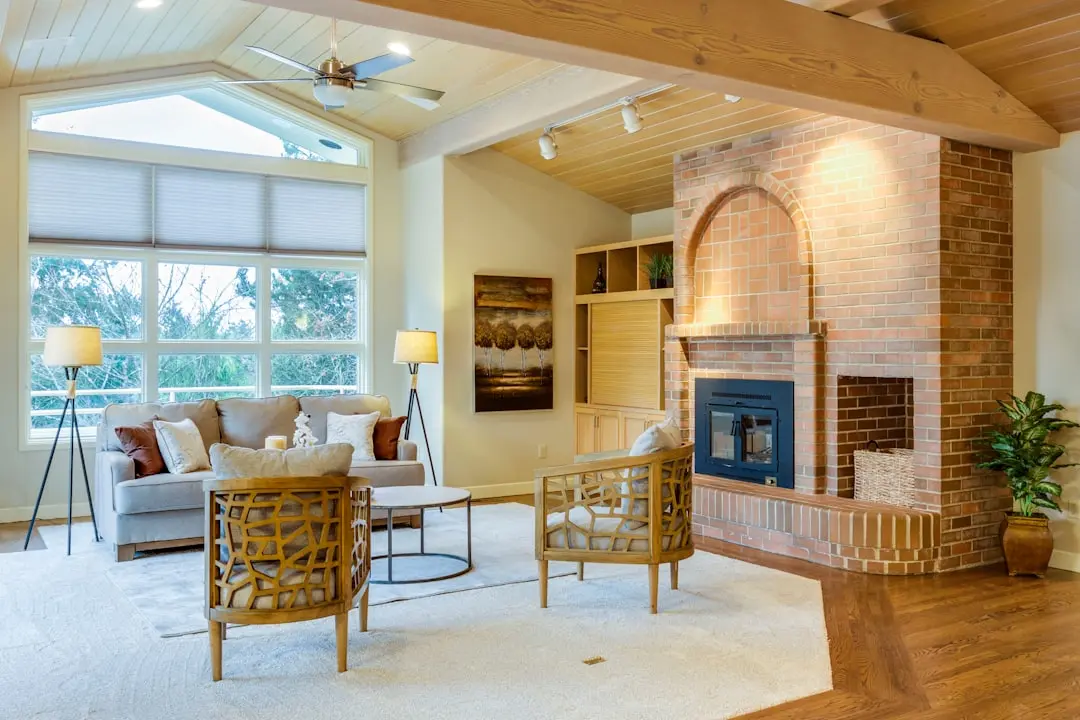
The community is organised around a 12,000 sq ft clubhouse and a set of 20 curated amenities. Podium gardens lift the landscape above the ground plane, while family play areas, a play lawn and landscaped greens give children and older residents open space to use every day. Social life centres on the bonfire circle and gathering spaces, and the banquet hall supports celebrations and family gatherings. For fitness, the project offers a gym, a volleyball court and a jogging track, so residents can keep their routines close to home.
Sattva Group was founded in 1993 by Bijay Agarwal, who serves as founder and managing director, and the company is headquartered in Bengaluru. The group has delivered 124+ projects as of April 2026 and has completed more than 80 million sq ft as of June 2026, with operations spanning Bengaluru, Pune, Hyderabad and Goa. The group holds CRISIL AA and ICRA AA (Stable) credit ratings and markets a 30-year record of on-time delivery in Bangalore. Its delivered Bengaluru projects include Sattva Magnificia in Mahadevapura, Salarpuria Sattva Greenage on Hosur Road and Sattva Park Cubix in Devanahalli, which show the group's range across mid-sized and large residential communities.
The 1 BHK home is listed from Rs 70.32 lakh as of October 2026, an indicative figure that gives buyers an entry point into the project. Stamp duty and registration in Karnataka are 6.6% of the agreement value, and GST is 5% on the basic price plus PLC. The project is registered under RERA with the number PRM/KA/RERA/1251/308/PR/301026/009061 with the Karnataka Real Estate Regulatory Authority. Buyers should compare layouts, carpet areas and payment terms directly with the developer's sales team and check each figure against the agreement before committing. The listed possession date of October 2031 gives buyers a clear horizon against the metro and road plans in the corridor.
Sattva Amritya brings a six-acre community with three towers, a 12,000 sq ft clubhouse and homes from 644 sq ft to 1,797 sq ft to Jigani. For buyers who want a planned address on the southern edge of Bengaluru, with Electronic City close by and the metro corridor taking shape, the project merits a visit. Contact the Sattva Group sales team to walk through the layouts and the current pricing.
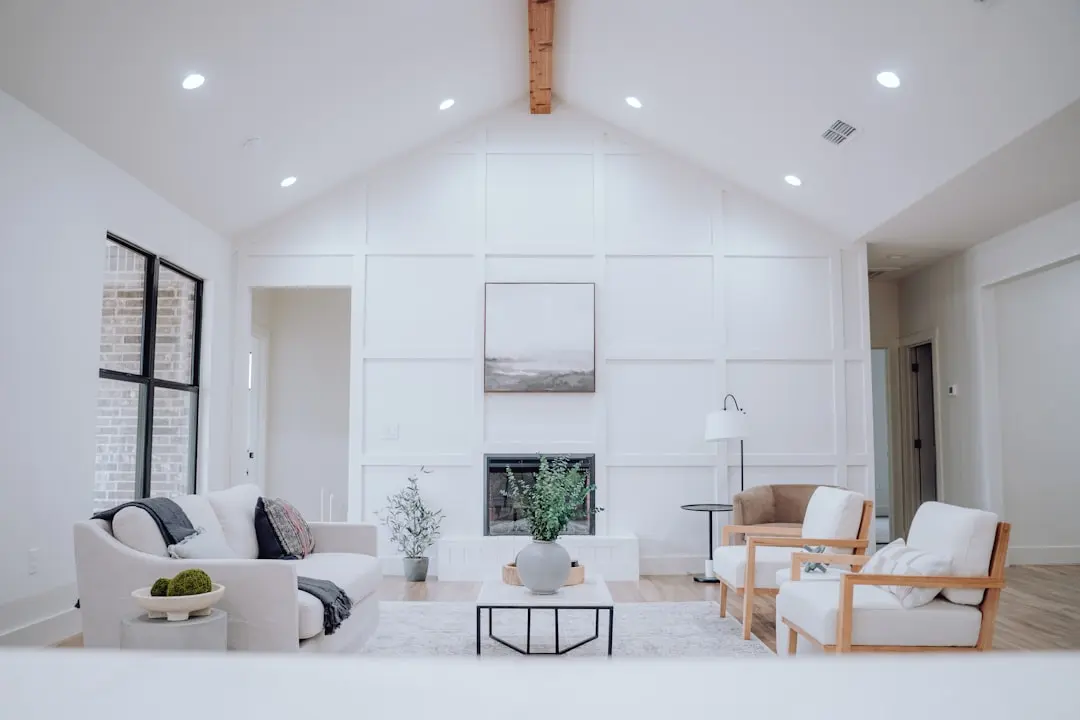
Starting from Rs 70.32 lakh onwards as of October 2026
| Configuration | Size | Starting Price |
|---|---|---|
| 1 BHK Compact 1 BHK residence in a three-tower community on Jigani Main Road. | 644 sq.ft. | Rs 70.32 lakh |
| 2 BHK Two bedroom homes across three listed sizes, suited to growing households. | 1377–1527 sq.ft. | |
| 3 BHK Spacious three bedroom homes with generous living areas for larger families. | 1714–1797 sq.ft. |



Detailed master plan and unit-wise floor plans available on request.
Jigani Main Road, behind HCL, South Bengaluru · Bangalore
Jigani sits in South Bengaluru's growing residential and employment corridor, where the Hosur Road axis links homes with Electronic City, the area's IT and biotech hub. The neighbourhood combines settled residential streets with a steady flow of employers, schools, healthcare and retail. Its position on the southern outskirts gives residents a calmer setting than the inner city while keeping the main job centres within reach.
Sattva Amritya sits on Jigani Main Road, directly behind the HCL campus, which places the homes on one of the locality's most recognised roads. The address combines easy access to Electronic City, Hosur Road, NICE Road and the Electronic City Expressway. As metro plans toward Jigani take shape, the site is positioned to benefit from a growing rail network on the southern edge of the city.
See the property in person. Our sales team will get in touch to coordinate a visit at your convenience.
The state has said it would consider extending the Namma Metro Yellow Line from Bommasandra toward Jigani and possibly Attibele, bringing rail access closer to the corridor.
A 12 km metro line estimated at Rs 4,800 crore has been announced as part of a Phase 3 extension linking Bannerghatta with Jigani in South Bengaluru.
A corridor of about 72 km passing through Jigani is in detailed project report preparation, with construction expected to follow and completion between 2034 and 2039.
A proposed 3.5 km metro spur from Jigani would serve the international sports complex planned at Indlavadi in Anekal, adding a new destination on the southern corridor.
A planned 90,000-seat stadium near Attibele would draw visitors and activity to the southern outskirts, adding civic and entertainment infrastructure close to Jigani.
Sattva Amritya brings 432 homes across three towers on a six-acre site, a scale that supports a settled community with shared clubhouse and open spaces for everyday life.
The project sits on Jigani Main Road, behind HCL, placing residents close to Electronic City, Hosur Road, NICE Road and the Electronic City Expressway for daily commutes.
Podium gardens, family play areas, a play lawn and landscaped greens give the project a green character that is built into the layout rather than added around it.
A 12,000 sq ft clubhouse, a banquet hall, a bonfire circle and gathering spaces bring social and celebratory life to the community under one roof.
The 1 BHK at 644 sq ft, the 2 BHK from 1,377 to 1,527 sq ft and the 3 BHK from 1,714 to 1,797 sq ft let buyers choose a plan that matches their household and budget.
Sattva Group, founded in 1993 and headquartered in Bengaluru, has delivered 124+ projects and holds CRISIL AA and ICRA AA (Stable) credit ratings, giving buyers an established developer behind the project.
Visited or booked here? Share your honest experience. Reviews are checked before they appear.
Pricing, plans, brochure, and a personal walkthrough — talk to our sales team.
📍 Budigere Cross, Bangalore
Starting ₹2.81 Cr
Explore →
📍 Rajarajeshwari Nagar, Bangalore
Starting ₹3.19 Cr
Explore →
📍 Boovanahalli, Devanahalli, Bangalore
Starting ₹45.71 L
Explore →
📍 Vijayanagar, Bangalore
Starting ₹1.24 Cr
Explore →Location: Bangalore