
SALARPURIA SATTVA HILL VIEW: Pre-launch homes on Kanakapura Main Road
2, 3 & 4 BHK, Penthouses · Price on Request
Updated on
SALARPURIA SATTVA HILL VIEW is a pre-launch residential project in Badamanavarathekaval, on the Kanakapura Main Road stretch of south Bengaluru, and it is being brought to market by Sattva Group. The plan is built around three staggered, interconnected towers rising to G+46 with a sky terrace, on a site of 11.375 acres. Homes are planned across 2, 3 and 4 BHK formats along with sky penthouses, and pricing is available on request from the developer.
The homes are planned in four formats. The 2 BHK residences span 1,180 to 1,340 sq ft of super built-up area, the 3 BHK plans range from 1,680 to 2,150 sq ft, and the 4 BHK homes run from 2,450 to 3,050 sq ft. At the top of the range, sky penthouses extend from 3,900 to 5,200 sq ft, giving larger households generous room to spread out. The spread of sizes means buyers at different stages of life can find a plan that suits their household within one development.
Daily life around the site is shaped by the Kanakapura Road corridor, which carries much of the south Bengaluru traffic toward Electronic City and the residential belts beyond it. Shopping, schooling and clinics are concentrated along the main road and in the wider south Bengaluru localities a short drive away. The Art of Living International Center sits about 1.3 km from the site, adding a calm and reflective landmark to the immediate surroundings.
Connectivity is one of the strongest points of the address. Silk Institute metro station on the Green Line is about 3.7 km away, with four more stations within 8 km, and a bus stop is about 180 m from the gate. Electronic City is around 21 km away, and Kempegowda International Airport is about 58 km away, which makes the site practical for both daily office commutes and travel.
Community living is planned around the homes and the open ground of the 11.375-acre site. Spreading three towers across a large plot allows generous open space between the buildings, and the sky terrace at the top of the structure adds a rooftop dimension to everyday life for residents across the towers. A site of this scale suits a layered, neighbourly way of living with room to breathe.
Sattva Group was founded in 1993 and has built a strong residential record across Bengaluru, Pune, Hyderabad and Goa. The group reports more than 63 completed residential properties and over 10,000 units sold. Its Bengaluru portfolio includes Sattva Luxuria, Magnificia, Divinity, Aspire, Celesta, Opus, Northland and Greenage, which gives this project a developer with a long history of delivering homes at scale.
For buyers weighing this address, the case rests on location, scale and timing. The project is at pre-launch stage with a planned possession date of 31 December 2030, which gives buyers a clear horizon to plan their purchase. Pricing is shared on request, so a direct conversation with the developer's team is the best way to understand the current rate card, payment structure and the plan that suits your budget. Buyers have increasingly looked at the Kanakapura Road corridor as the Green Line has connected it more firmly to the city.
Pre-launch is often the stage when the widest choice of homes is available and a plan can be shaped around your needs. If the south Bengaluru address, the sky penthouse option and the connectivity of the Green Line corridor fit your search, we invite you to request the latest price sheet and floor plan details from the developer's team and visit the site for yourself.

| Configuration | Size | Starting Price |
|---|---|---|
| 2 BHK Compact family homes with efficient super built-up layouts across the tower plan. | 1180–1340 sq.ft. | On request |
| 3 BHK Spacious three bedroom homes suited to growing families and working professionals. | 1680–2150 sq.ft. | On request |
| 4 BHK Generous four bedroom residences with room for large households and guests. | 2450–3050 sq.ft. | On request |
| Sky penthouse Premium top-level residences with expansive space and access to the sky terrace. | 3900–5200 sq.ft. | On request |


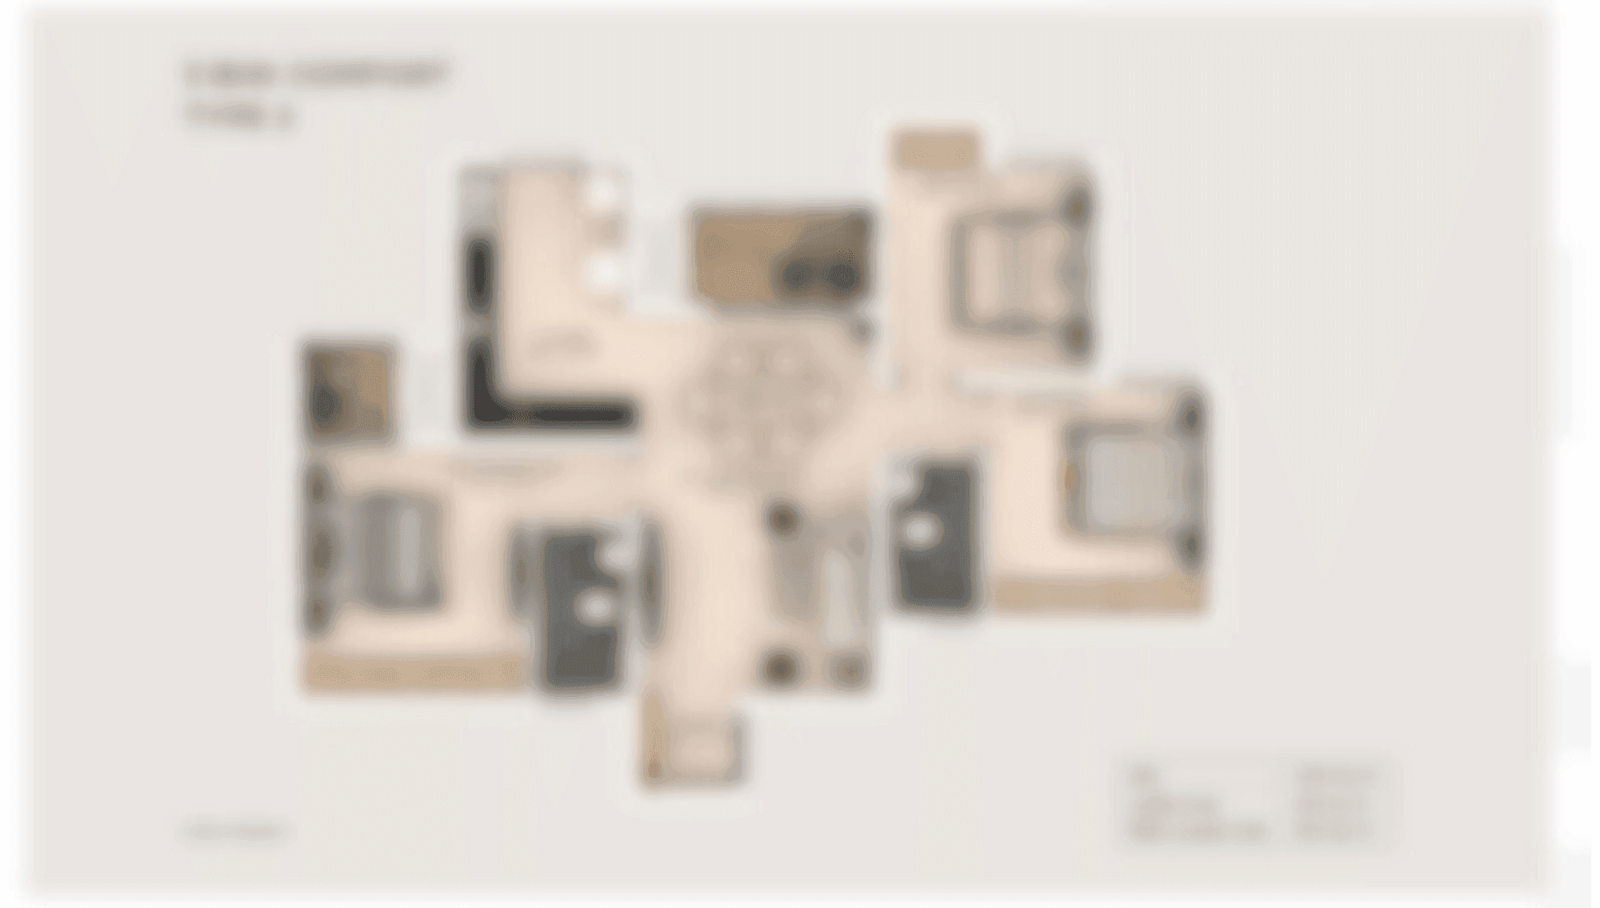
Detailed master plan and unit-wise floor plans available on request.
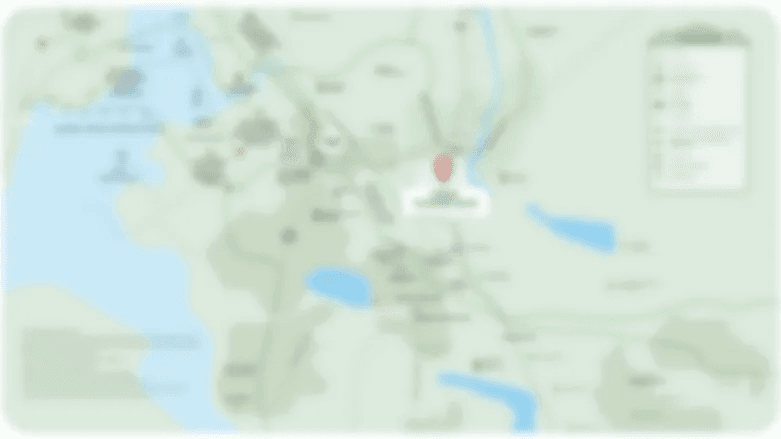
Kanakapura Main Road, Bengaluru South, Karnataka · Badamanavarathekaval · Bangalore
Badamanavarathekaval sits along the Kanakapura Road corridor in Bengaluru South, one of the city's fastest growing residential belts. The area blends established neighbourhoods with newer housing, and it links the city core to the southern technology hubs. Daily life here moves along the main road, with shopping, schools and clinics clustered in the surrounding localities.
SALARPURIA SATTVA HILL VIEW gains its value from the strength of its address. The Green Line metro runs along this corridor, with Silk Institute station about 3.7 km away and four more stations within 8 km. Electronic City lies about 21 km away, and the Art of Living International Center is about 1.3 km from the site, giving the address both connectivity and a calm landmark nearby.
See the property in person. Our sales team will get in touch to coordinate a visit at your convenience.
The Green Line already runs along the Kanakapura Road corridor, with Silk Institute station about 3.7 km from the site and four more stations within 8 km. It gives residents a direct rail link into the city.
The arterial road carries traffic between south Bengaluru and the southern suburbs, keeping the address well placed for commuters heading toward Electronic City and beyond.
The airport lies about 58 km from the site, reached through the city's arterial network. Its presence keeps demand strong for well-connected homes across the south corridor.
Electronic City, about 21 km away, is one of Bengaluru's major technology employment centres. Its distance makes the site a practical base for daily commuting from the south.
The Pink Line is being developed to extend the metro network across the south of the city. As the network grows, connectivity options for the southern residential belts are set to widen.
Silk Institute metro station on the Green Line is about 3.7 km from the site, with four more stations within 8 km. Residents get a rail link into the city without relying solely on road travel.
The project is planned as three staggered, interconnected towers rising G+46, which gives the site a layered skyline and varied views across the 11.375-acre plot.
Homes range from 1,180 sq ft in the 2 BHK format to sky penthouses of up to 5,200 sq ft, giving buyers a wide choice of sizes within one development on the same address.
Spread across 11.375 acres, the project has the scale to allow generous open space between the towers and a sky terrace shared by residents across the buildings.
Sattva Group was founded in 1993 and reports more than 63 completed residential properties and over 10,000 units sold across Bengaluru, Pune, Hyderabad and Goa, backing this pre-launch project.
Electronic City is about 21 km away and Kempegowda International Airport is about 58 km away, so the address suits both daily office commutes and regular travel from south Bengaluru.
Visited or booked here? Share your honest experience. Reviews are checked before they appear.
Pricing, plans, brochure, and a personal walkthrough — talk to our sales team.
📍 Budigere Cross, Bangalore
Starting ₹2.81 Cr
Explore →
📍 Rajarajeshwari Nagar, Bangalore
Starting ₹3.19 Cr
Explore →
📍 Boovanahalli, Devanahalli, Bangalore
Starting ₹45.71 L
Explore →
📍 Vijayanagar, Bangalore
Starting ₹1.24 Cr
Explore →Location: Badamanavarathekaval · Bangalore