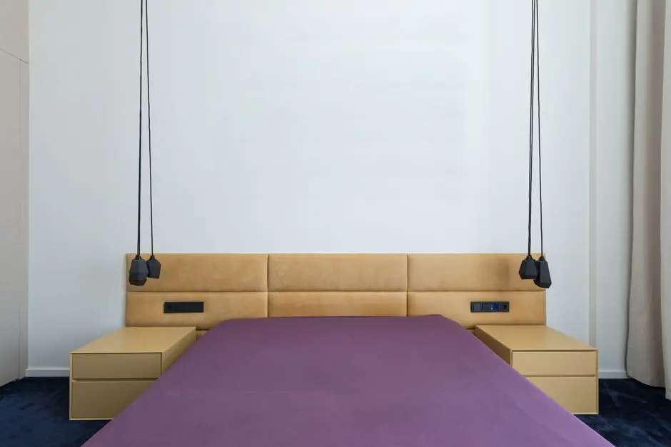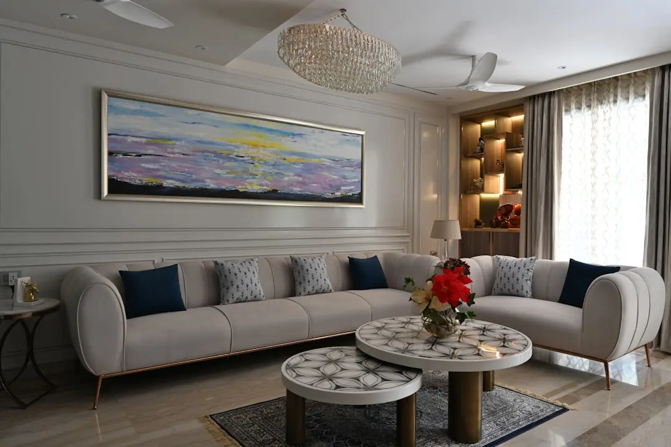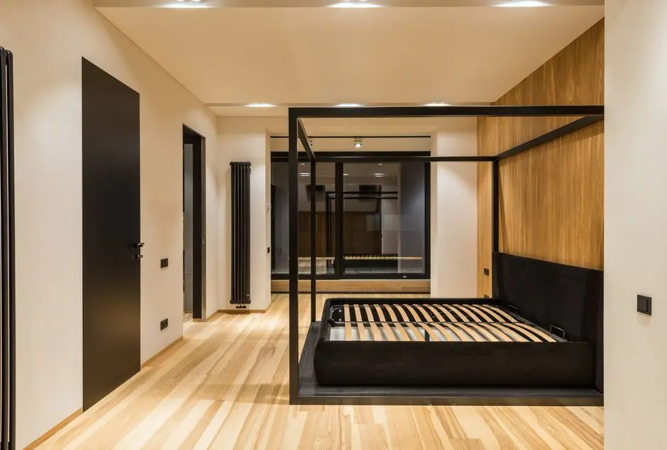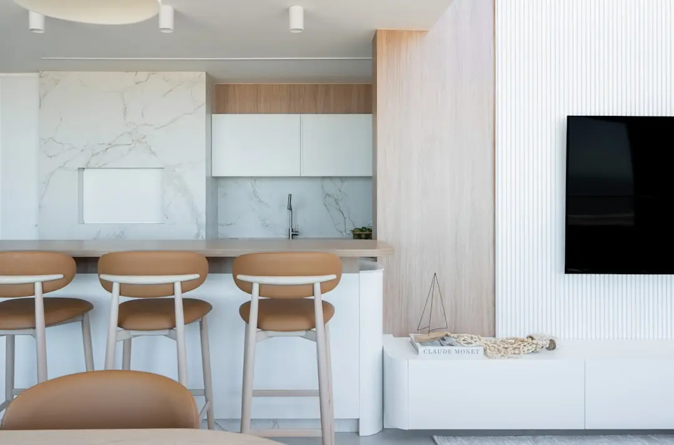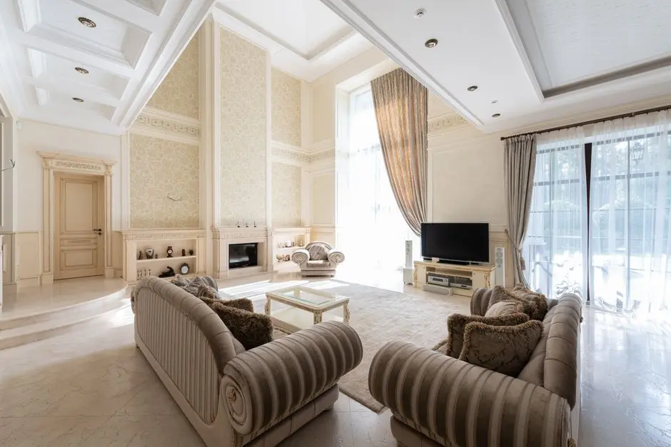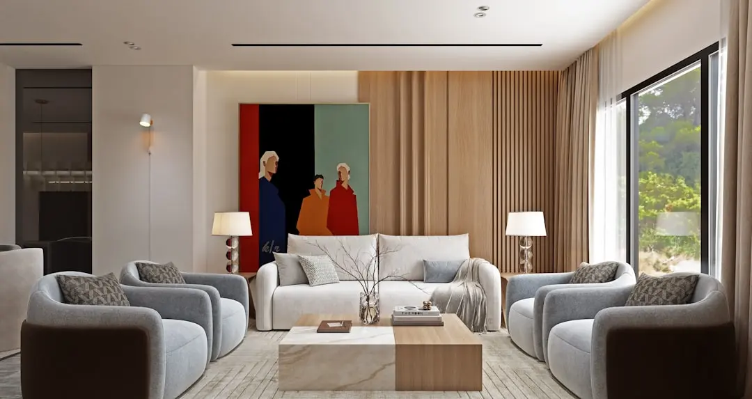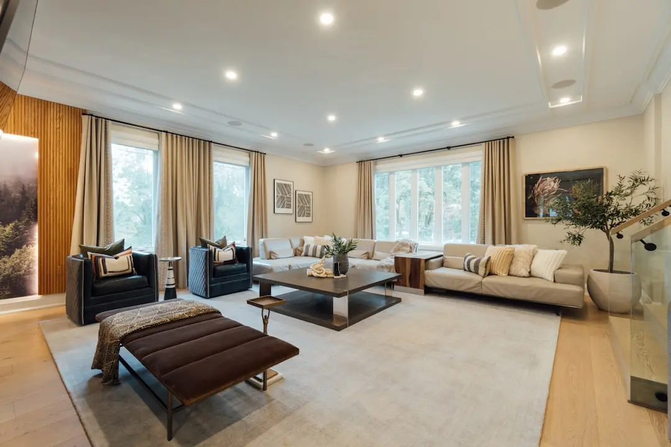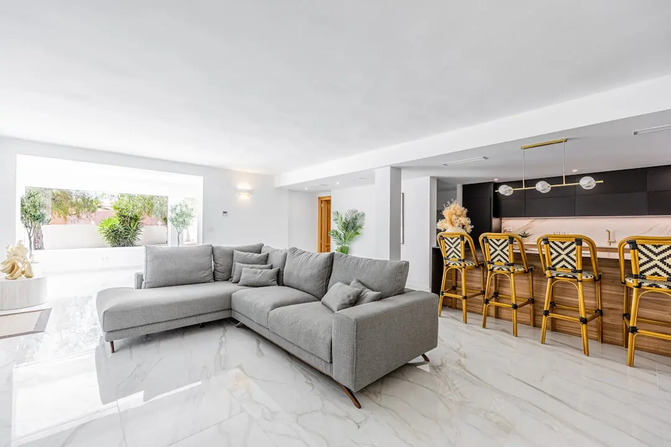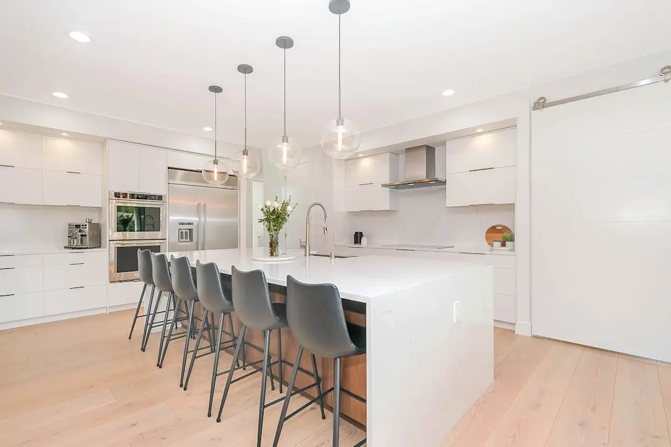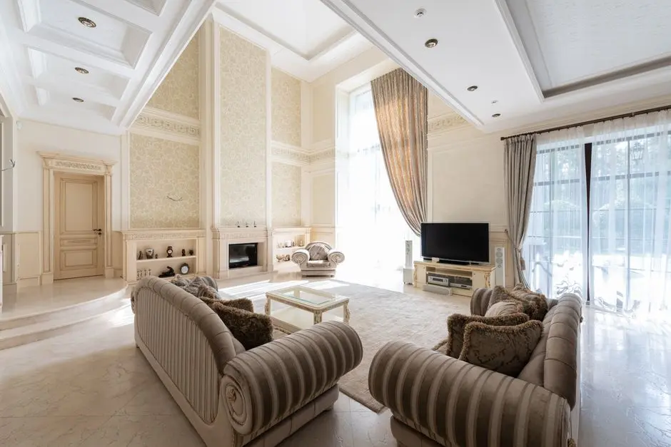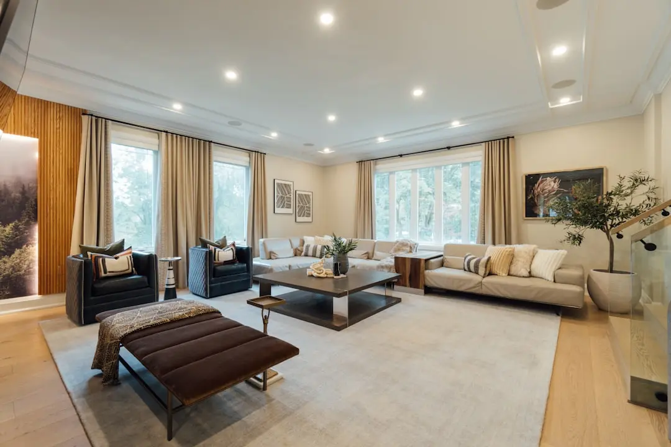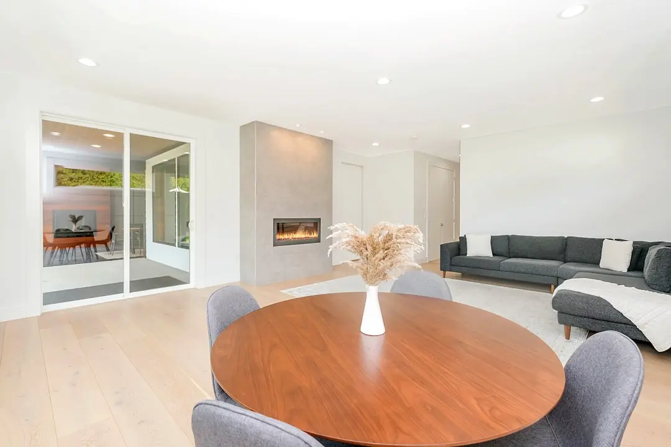
Salarpuria Sattva Sanio, seven towers of scale at Budigere Cross
3 & 4 BHK · Price on Request
Salarpuria Sattva Sanio is a residential development planned on Old Madras Road at Budigere Cross, in Bengaluru's eastern quadrant. The project is conceived across seven towers set within a 10.3-acre parcel, positioning it among the larger-format residential addresses in this part of the city. It extends Salarpuria Sattva's presence in a micromarket where the group has already delivered a prior residential community.
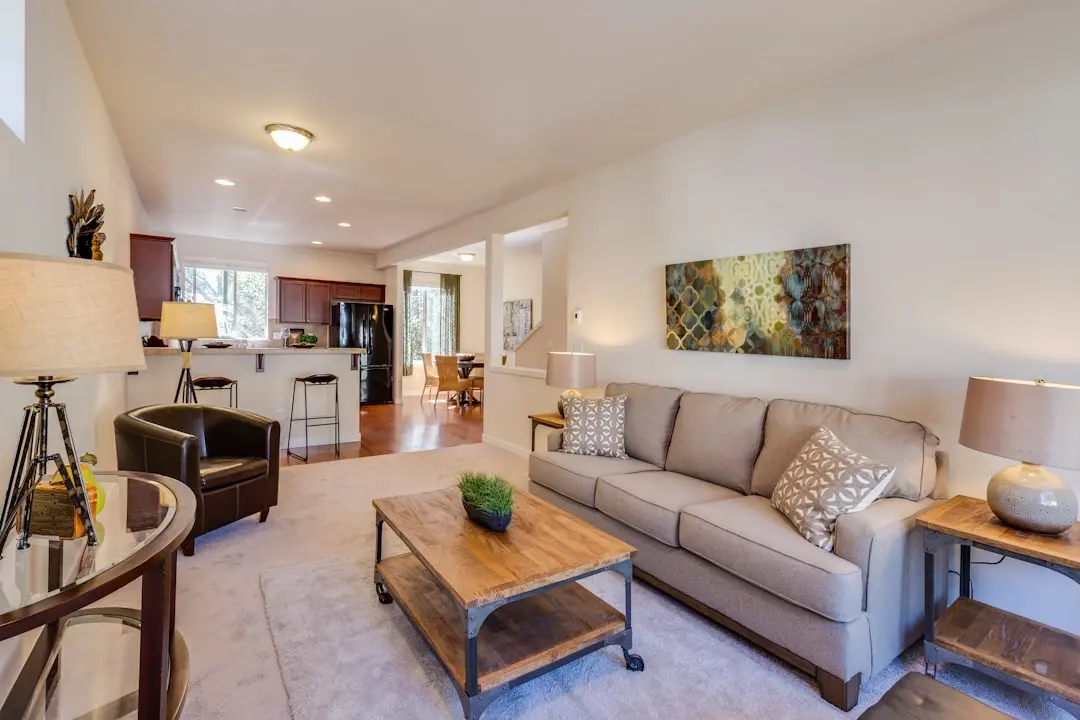
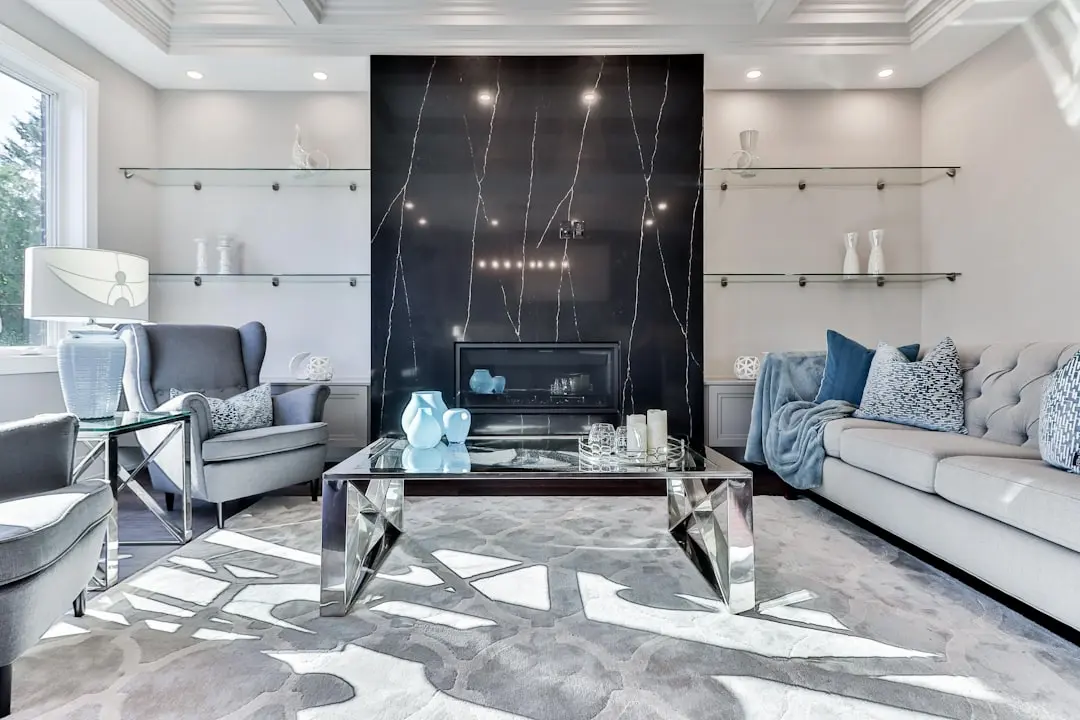
The apartment mix is built around 3 BHK and 4 BHK homes, with a limited run of 4 BHK duplex residences for buyers seeking additional volume and verticality within a single unit. Towers are planned to rise across two basement levels, a ground floor, and 41 upper floors, with the surrounding grounds given over to landscaped open areas, gardens, and community spaces rather than dense infill. The intent is a residential precinct that reads as a single planned community rather than a cluster of independent blocks.
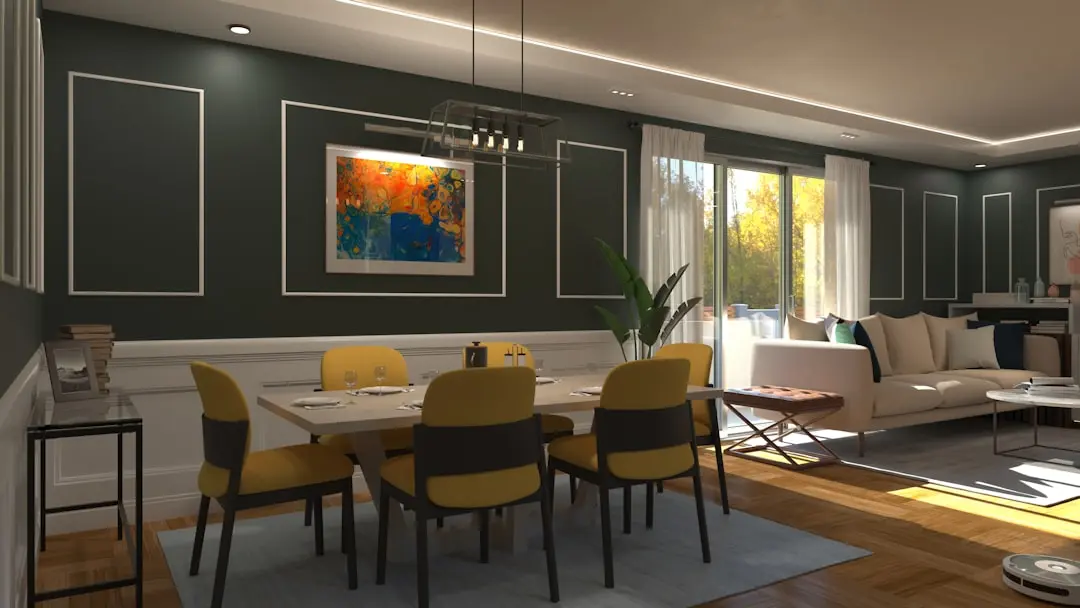
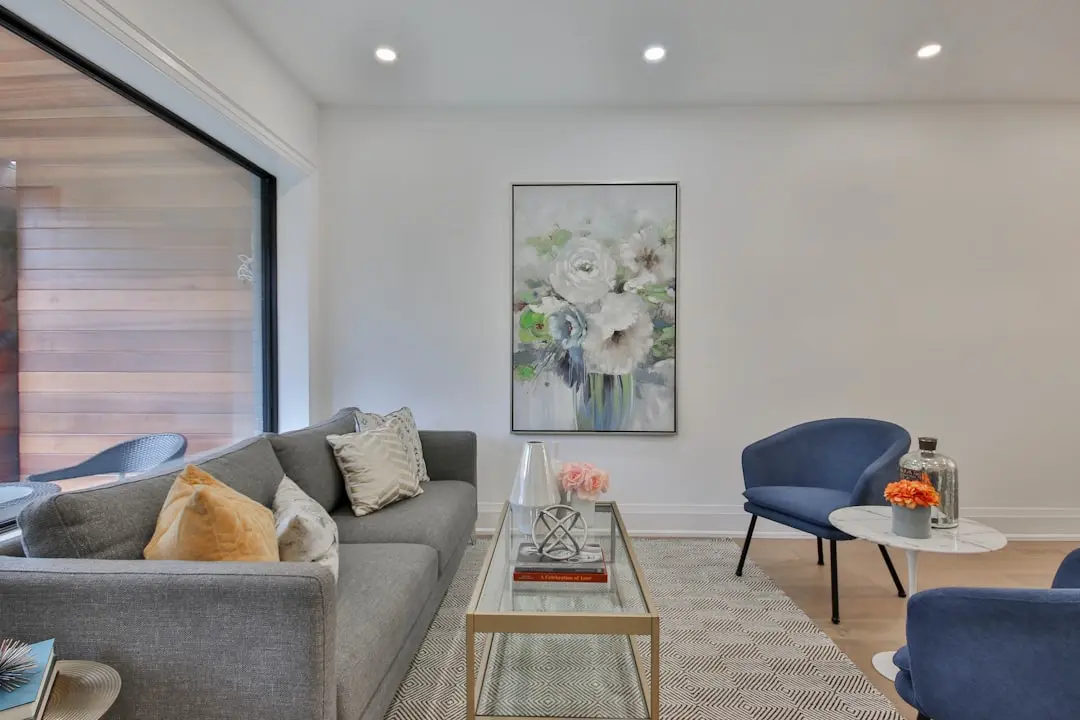
Specification details point to conventional but considered material choices: vitrified tile flooring with skirting in living and dining areas, anti-skid ceramic tiles in balconies and bathrooms, teak-veneered flush main doors, and powder-coated aluminium sliding windows. Internal ceilings are smoothly plastered with lime rendering, vitrified tiles are used with skirting in living and dining areas, and main doors carry a teak wood frame with a solid flush shutter finished in polished teak wood veneer. Sanitaryware and CP fittings are specified as reputed-make, with provisions for a geyser and exhaust fan built into the bathroom layout.
Budigere Cross has moved through a decade of steady change, from a peripheral junction on Old Madras Road to a corridor carrying multiple large residential launches from established Bengaluru developers. Sanio arrives at a stage where the surrounding social infrastructure, from schools to hospitals to retail, has matured enough to support a large-format community, while land parcels of this scale remain available on this stretch of NH-75.
For buyers evaluating a spacious home within reach of Whitefield's employment corridor, Salarpuria Sattva Sanio is worth a closer look at the site and its floor plans.
| Configuration | Size | Starting Price |
|---|---|---|
| 3 BHK Spacious 3 BHK residences planned across the towers at Budigere Cross | 1220–1517 sq.ft. | On request |
| 4 BHK Larger 4 BHK homes designed for growing families needing extra room | 1800–2033 sq.ft. | On request |
| 4 BHK Duplex Limited-edition duplex residences offering the largest layouts in the project | 3196–3468 sq.ft. | On request |



Detailed master plan and unit-wise floor plans available on request.
Old Madras Road (NH-75), Bidare Agraha, Budigere Cross, Bengaluru 560049 · Budigere Cross · Bangalore
Budigere Cross sits on Old Madras Road, the arterial stretch of NH-75 that runs through Bengaluru's eastern growth corridor. Budigere Cross is well-connected to major IT hubs like Whitefield and Marathahalli, making it a convenient location for professionals working in these areas. The area's proximity to IT parks such as International Tech Park Bangalore and Bagmane World Technology Centre makes it ideal for professionals working in the tech industry. The locality has moved from a quiet fringe address to an active micromarket, with several large residential developments now anchoring the stretch around the Cross.
Salarpuria Sattva Sanio occupies an address on Old Madras Road at Bidare Agraha, within this Budigere Cross precinct. Whitefield is approximately 8 km away, which translates to roughly a 15-minute drive under normal traffic via Old Madras Road and Budigere Cross internal roads. Budigere Cross has a well-developed social infrastructure with reputed schools like The Brigade School and New Baldwin International Residential School, and healthcare facilities like Manipal Hospital and Narayana Multispeciality Hospital. The same corridor already carries the developer's earlier Budigere Cross project, giving Sanio a neighbourhood the group has built and managed before.
See the property in person. Our sales team will get in touch to coordinate a visit at your convenience.
A toll road connecting the Budigere Cross corridor to Kempegowda International Airport, cutting travel time and giving this east Bengaluru belt a more direct airport link than the older arterial routes.
A planned peripheral ring road intended to improve east-west connectivity around Bengaluru, easing pressure on Old Madras Road and other radial routes serving Budigere Cross and Whitefield.
Namma Metro's Purple Line extension into Whitefield brings organized mass transit within reach of the Old Madras Road corridor, supporting daily commutes toward the central business district.
A long-planned outer ring road around Bengaluru is expected to improve circulation between the eastern suburbs, including Budigere Cross, and other growth corridors of the city.
A suburban rail network under development across Bengaluru is set to add commuter rail capacity along key corridors, easing road dependency for residents in the eastern belt near KR Puram and Whitefield.
Salarpuria Sattva Sanio is planned across seven towers on a 10.3-acre site, with each tower rising to two basements, ground and 41 floors, giving the community a scale that is uncommon even among premium Bengaluru launches.
The apartment mix runs from 3 BHK homes up to 4 BHK duplex residences, with sizes extending well beyond typical city-centre configurations, suited to buyers who prioritise room over density.
The project sits directly on Old Madras Road (NH-75) at Budigere Cross, placing it on one of east Bengaluru's principal arterial roads with straightforward access toward Whitefield and KR Puram.
Salarpuria Sattva has already delivered a residential project in the same Budigere Cross micromarket, giving the group direct familiarity with local execution, approvals, and community management at this address.
Sanio is developed by Salarpuria Sattva, a Bengaluru-headquartered group with decades of delivery history and a CRISIL AA/Stable credit rating, factors that matter for a project planned at this scale.
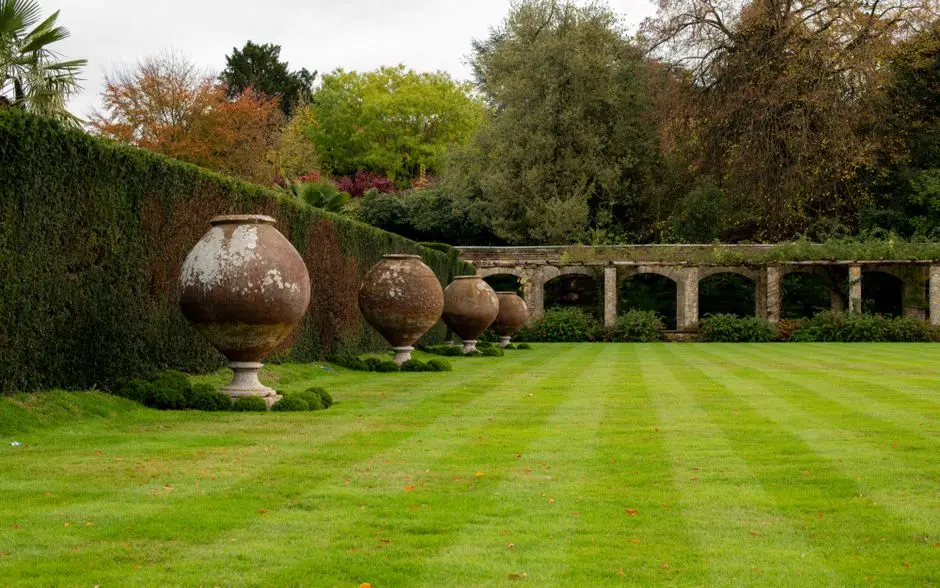
The masterplan sets aside a significant share of the 10.3-acre site for landscaped gardens, lawns, and green cover, keeping towers from crowding directly against one another across the community.
Visited or booked here? Share your honest experience. Reviews are checked before they appear.
Pricing, plans, brochure, and a personal walkthrough — talk to our sales team.
📍 Rajarajeshwari Nagar, Bangalore
Starting ₹3.19 Cr
Explore →
📍 Boovanahalli, Devanahalli, Bangalore
Starting ₹45.71 L
Explore →
📍 Devanahalli, Bangalore
Starting ₹45.77 Lac
Explore →
📍 Vijayanagar, Bangalore
Starting ₹1.24 Cr
Explore →