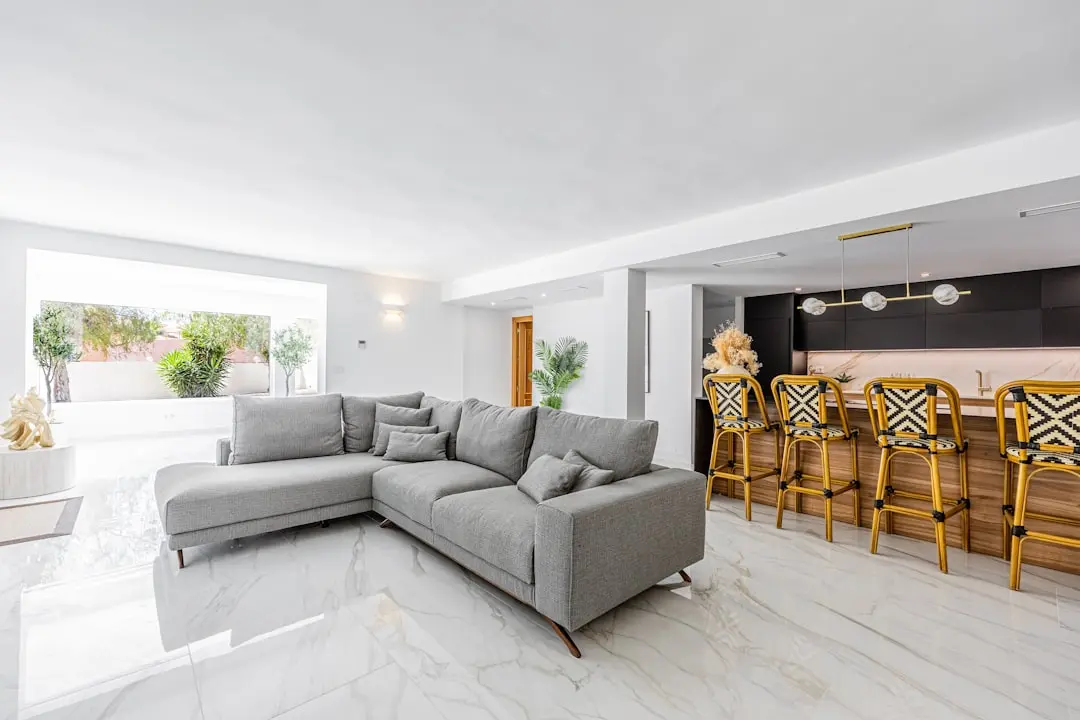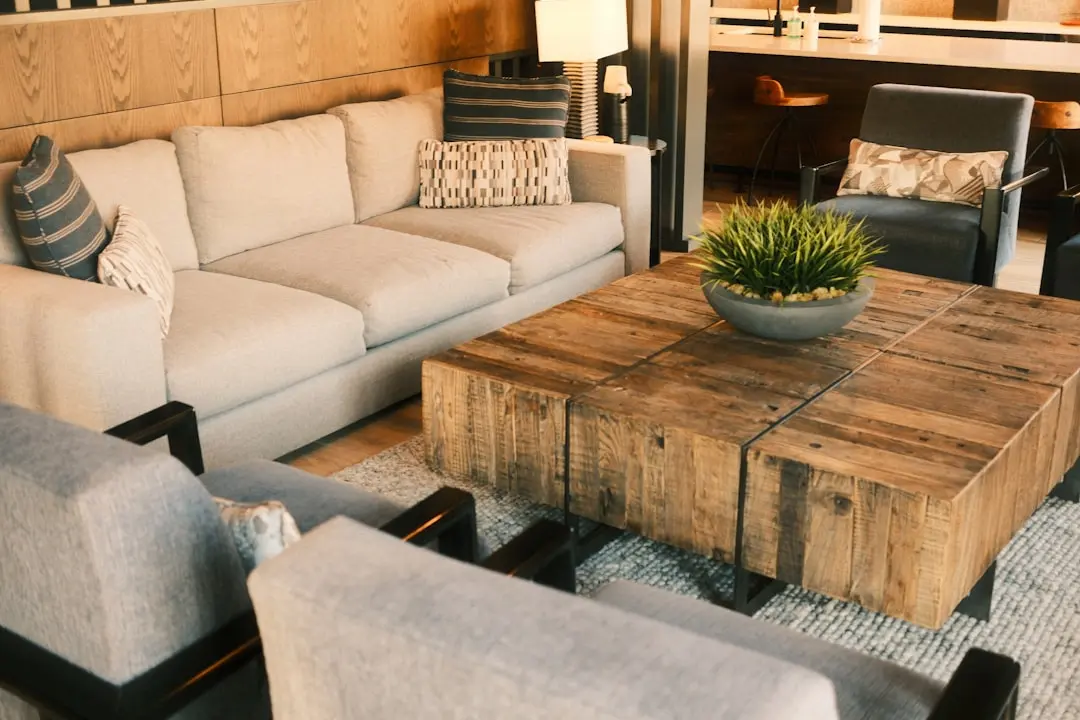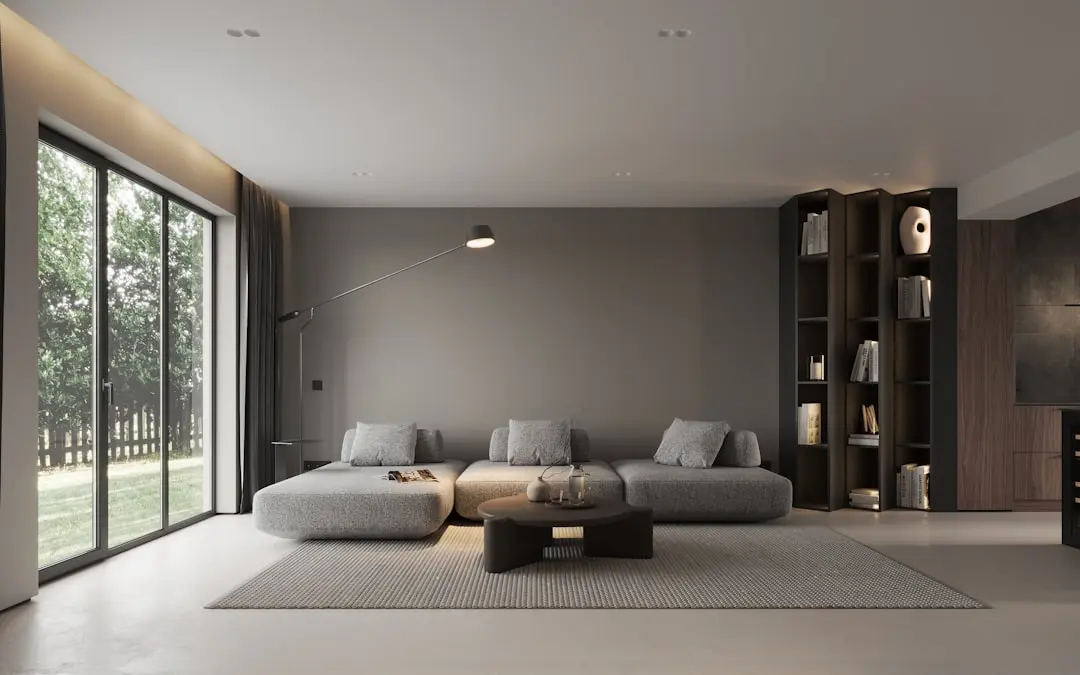
SALARPURIA SATTVA IMAGE TOWER, HITEC City, Hyderabad

SALARPURIA SATTVA IMAGE TOWER

A precast icon rising in HITEC City for Hyderabad's animation and gaming economy

Offices · Price on Request

SPECIAL OFFER
Book now to get special offers !
Available for next few days only !
1
Towers
21
Floors
The Address & The Vision

An Address Worth Owning

Salarpuria Sattva Image Tower is a Grade A business park taking shape in HITEC City, developed jointly by Salarpuria Sattva Group and the Telangana government to serve as a dedicated address for the Animation, Visual Effects, Gaming and Comics sector. The name IMAGE reflects this mandate: Innovation in Multimedia, Animation, Gaming and Entertainment, built into a single vertical campus rather than a scattered set of office floors.

For occupiers moving in, the promise is one of purpose-built infrastructure rather than adapted space. Floor plates run to roughly 80,000 sq ft, with the main office tower designed to be split into four distinct office spaces per floor for tenants who need smaller, self-contained footprints alongside those who need a full floor.

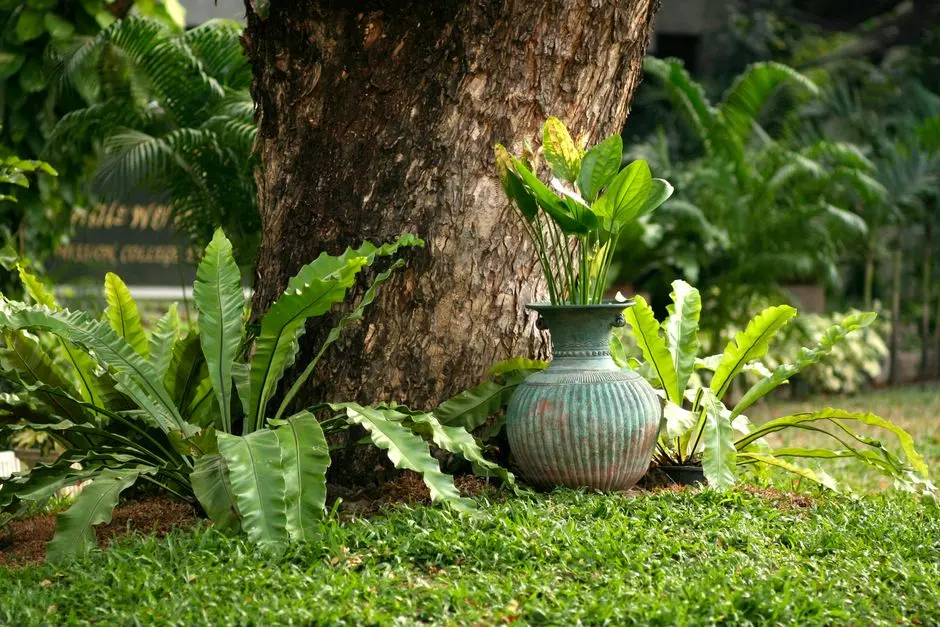
The design leans on biophilic principles rarely seen at this scale in Hyderabad's IT Corridor: landscaped courts at the 2nd, 10th and 19th floors, vertical gardens and water walls at ground level, and a front landscape court sized to roughly two football fields for informal gathering and break-out space. Construction itself is precast, a first for a commercial project of this size in the city, chosen for speed and consistency of finish across the tower's height.

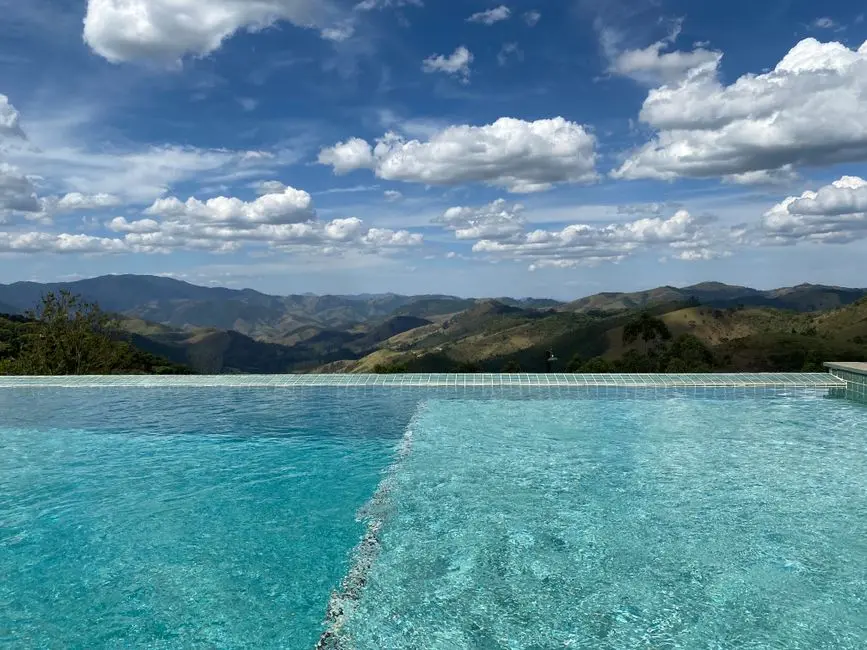
The 19th floor is conceived as an amenity level in its own right, with a tennis court, futsal court, swimming pool, steam, sauna and a food and beverage deck, giving daytime occupiers recreational infrastructure typically reserved for standalone clubs. Combined with a media wall designed for the building's animation and multimedia tenants, the tower is positioned as infrastructure for a specific, growing sector rather than generic office stock.

As HITEC City's available large-floor-plate options tighten, Salarpuria Sattva Image Tower offers occupiers an early position in a building engineered around a sector the state is actively building policy around.

Read more
Gallery

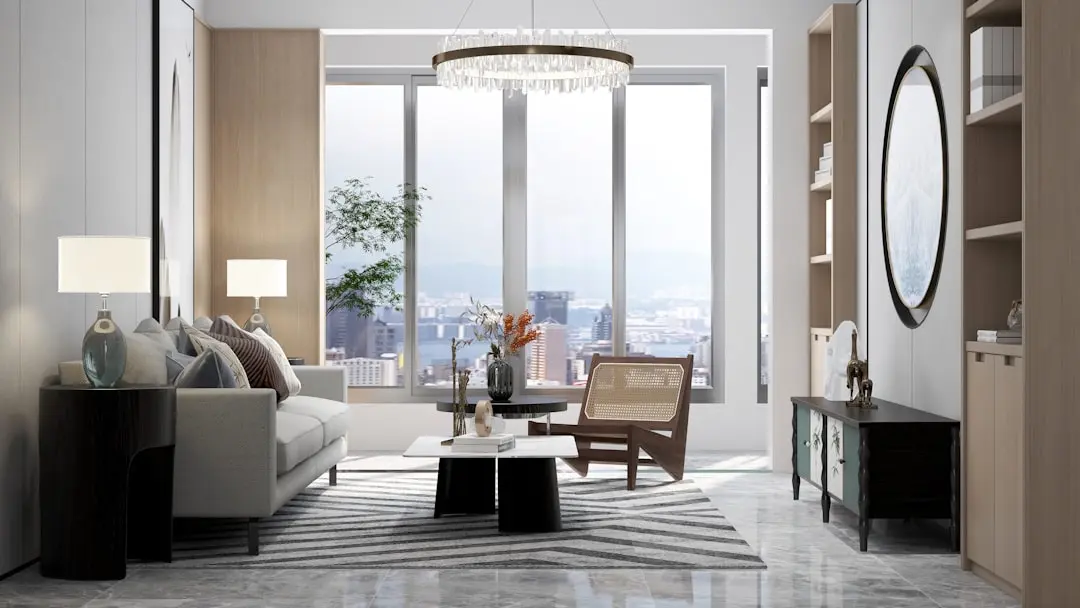
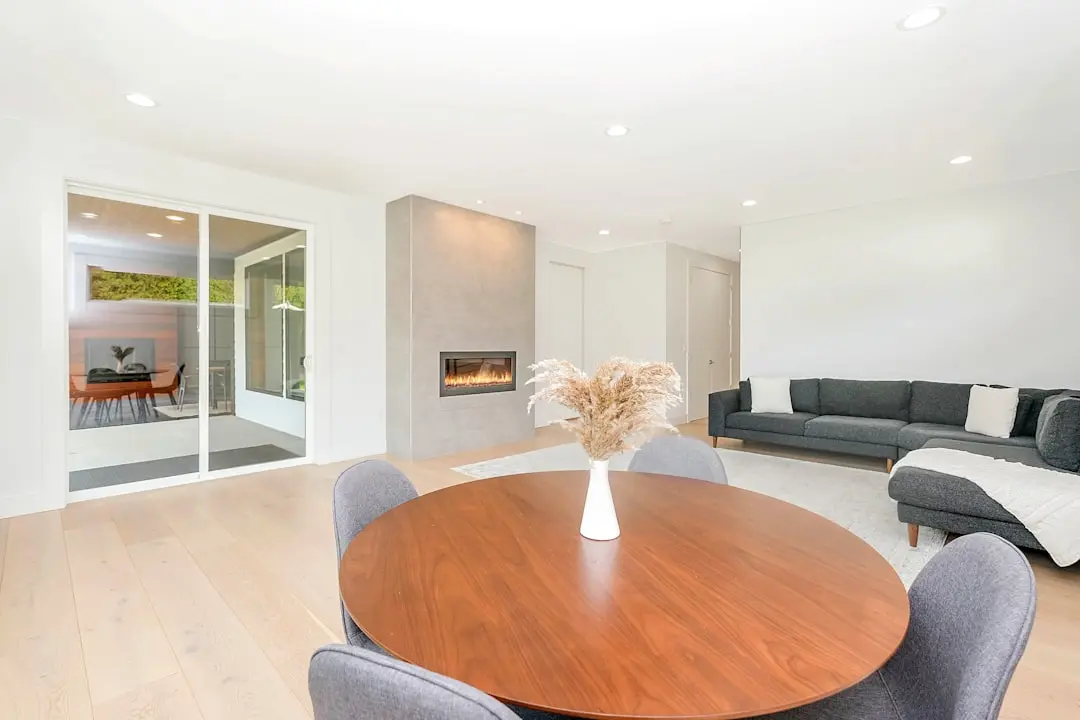
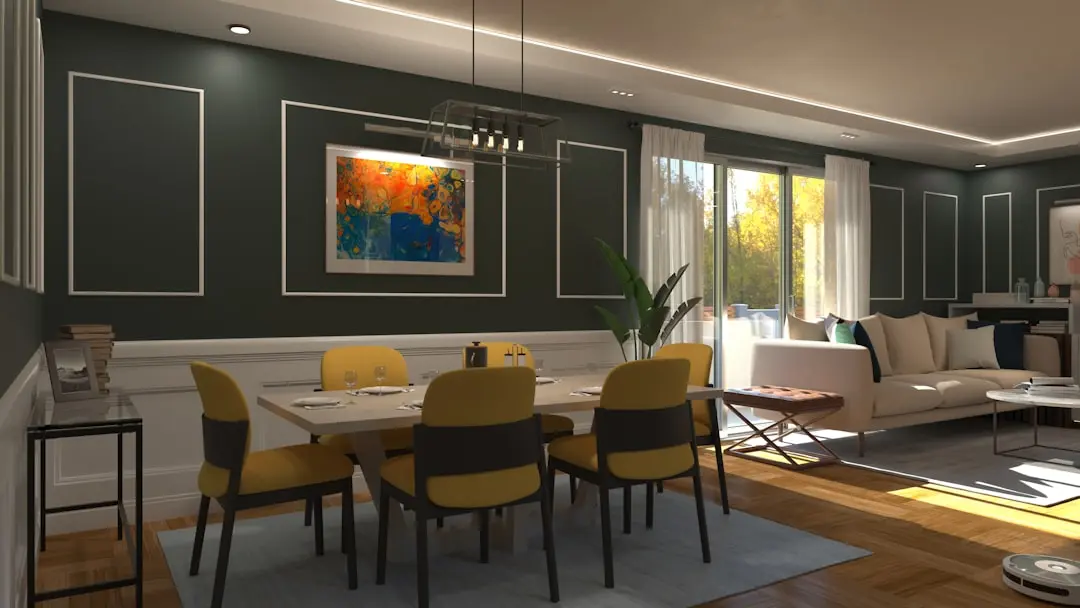
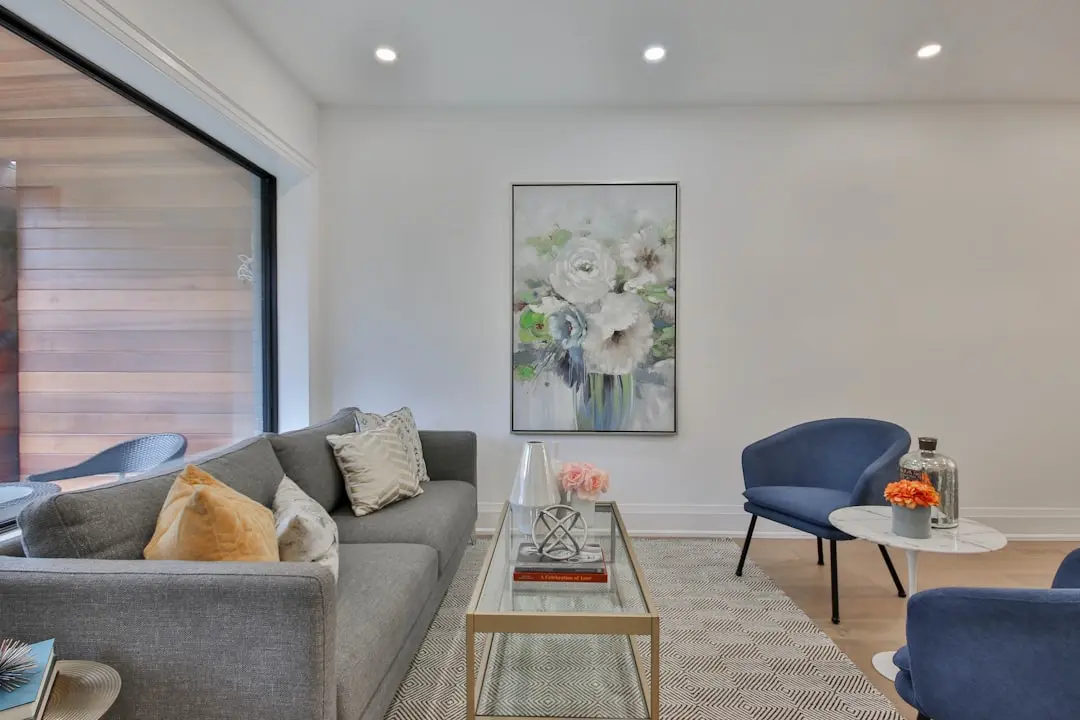
A Look Inside

Configurations & Pricing

Choose Your Space

ConfigurationSizeStarting Price
Office Space (Full Floor)
Full floor plate on the main office tower, warm shell delivery
80000 sq.ft.On request
Office Space (Divisible Suite)
Floor divisible into four office spaces for smaller occupiers
20000 sq.ft.On request
Lifestyle

World-Class Amenities

Recreation at SALARPURIA SATTVA IMAGE TOWER, HITEC City, Hyderabad
Recreation
  • Landscaped courts at 2nd, 10th and 19th floors
  • Food and beverage deck on the 19th floor
  • Sky-level lounge space
  • Media wall feature zones
Active at SALARPURIA SATTVA IMAGE TOWER, HITEC City, Hyderabad
Active
  • Tennis court
  • Futsal court
  • Swimming pool
  • Steam and sauna
  • Gymnasium
Community at SALARPURIA SATTVA IMAGE TOWER, HITEC City, Hyderabad
Community
  • Food court
  • Business and conference centre
  • Visitor lounge
  • Day care facility
Greens & Outdoors at SALARPURIA SATTVA IMAGE TOWER, HITEC City, Hyderabad
Greens & Outdoors
  • Vertical gardens at ground level
  • Vertical water walls
  • Front landscape court
  • Bio-philic terrace courts
Master & Floor Plans

Master & Floor Plans

Detailed master plan and unit-wise floor plans available on request.

Master plan preview
Preview only — request full plan
Location / Address

A Defining Address

Silpa Gram Craft Village Road, Raidurg, Hyderabad, Telangana 500081 · HITEC City · Hyderabad

HITEC City has long anchored Hyderabad's technology economy, and the Raidurg pocket at its western edge has grown into the city's newest vertical frontier. Home to Mindspace, Cyber Towers, Cyber Gateway and the International Tech Park, the corridor houses a dense concentration of global technology and consulting occupiers. The area is served by the Blue Line of the Hyderabad Metro, with the Raidurg station marking its terminus and the HITEC City station a short distance away. This is a business address built around scale, density and continuous infrastructure investment.

Salarpuria Sattva Image Tower sits within this corridor on Silpa Gram Craft Village Road, positioned as a joint development between Salarpuria Sattva Group and the Telangana government's industrial infrastructure arm. The immediate surroundings include established tech parks, hotels, hospitals and educational institutions, giving occupiers of the tower access to a fully formed business ecosystem rather than an emerging one. Its location within HITEC City also places it inside the state's designated push to build out the Animation, Visual Effects, Gaming and Comics sector, giving the address a specific sectoral identity within a broader IT market.

Location map
Preview only — request full map
Connectivity

Location Advantages

Thoroughfares

  • HITEC City Road — Adjoining
  • Outer Ring Road — Nearby
  • Raidurg Road — Nearby

Corporate

  • Mindspace HITEC City — Nearby
  • Cyber Towers — Nearby
  • Cyber Gateway — Nearby
  • International Tech Park Hyderabad — Nearby

Hospitality

  • Trident Hyderabad — Nearby
  • Lemon Tree Premier — Nearby
  • ibis Hyderabad HITEC City — Nearby

Education

  • Oakridge International School — Nearby
  • Delhi Public School — Nearby
  • International Institute of Information Technology Hyderabad — Nearby

Healthcare

  • Continental Hospitals — Nearby
  • Apollo Hospitals — Nearby
  • Medicover Cancer Institute and Hospital — Nearby

Schedule a Site Visit

See the property in person. Our sales team will get in touch to coordinate a visit at your convenience.

Beyond the Project

Infrastructure & Growth

Raidurg Metro Station

The Blue Line terminus at Raidurg sits within the HITEC City precinct, giving the building's occupiers direct metro access into Hyderabad's wider IT Corridor and beyond.

Hyderabad Metro Phase 2 airport corridor

The planned extension of the Blue Line from Raidurg toward Rajiv Gandhi International Airport is set to shorten commute times for the tower's future workforce and visiting business travellers.

Outer Ring Road connectivity

The Outer Ring Road links HITEC City to Financial District, Gachibowli and the airport corridor, supporting the movement of talent and clients across Hyderabad's western business belt.

Telangana AVGC sector push

State-backed policy support for the Animation, Visual Effects, Gaming and Comics industry underpins the tower's role as a dedicated address for this emerging creative-technology segment.

Continued HITEC City office expansion

Ongoing development of large-floor-plate business parks across HITEC City and Knowledge City sustains the corridor's position as one of Hyderabad's principal commercial employment hubs.

Build Quality

Specifications

Structure

  • Precast concrete construction, a first for large-scale commercial buildings in Hyderabad
  • Steel-framed crown with a long-span cantilever at the tower top

Facade

  • High-performance glazing for maximum daylight and ventilation

Floor & Plates

  • Typical floor plate of approximately 80,000 sq ft
  • Floors divisible into four independent office spaces

Electrical

  • 1 KVA power provision for every 100 sq ft
  • 100 percent power backup

HVAC

  • Centralised air conditioning across office floors

Parking

  • 1 car park for every 1,000 sq ft of leased area

Security

  • 24-hour CCTV surveillance
  • Reserved and visitor parking zones
Why Invest

Compelling Reasons

1

Purpose-built for the AVGC sector

Developed jointly with the Telangana government, the tower is designed specifically as an anchor address for Animation, Visual Effects, Gaming and Comics occupiers, giving tenants in this space a ready-made cluster identity.

2

First-of-its-kind precast commercial structure

The building uses large-scale precast construction, a method rarely applied to commercial towers of this size in Hyderabad, allowing for faster, more consistent build quality.

3

Landmark scale within HITEC City

Rising to roughly 21 floors above four basement levels, the tower is positioned to become one of the more recognisable silhouettes within HITEC City's IT Corridor skyline.

4

Amenity-rich upper floor

The 19th floor is dedicated to recreation, with a tennis court, futsal court, swimming pool, sauna, steam and a food and beverage deck built into the office tower itself.

5

Bio-philic design across levels

Landscaped courts at the 2nd, 10th and 19th floors, alongside vertical gardens and water walls at ground level, bring green infrastructure into a vertical commercial format.

6

Established HITEC City address

Located on Silpa Gram Craft Village Road within HITEC City, the project sits among established tech parks, hotels and metro connectivity that occupiers already rely on.

About the Developer

Salarpuria Sattva

Salarpuria Sattva traces its Bengaluru origins to 1993, when Managing Director Bijay Kumar Agarwal converted a 20,000 sq ft plot off Ulsoor Road into Money Chambers, the group's first commercial building in the city. That modest start set the trajectory for what has grown into one of India's most diversified property development, management, and consulting organisations, now active across 8 cities with over 80 million sq ft of completed space and another 80 million sq ft in various stages of planning and development. The group maintains a CRISIL AA/Stable credit rating and an ICRA AA/Stable rating, both reflecting the financial discipline that underpins every project it undertakes.

The group's approach to development is grounded in three commitments it has held since inception: trust, innovation, and knowledge leadership. During the IT boom of the early 2000s, Salarpuria Sattva moved quickly to serve the surge in demand for modern office infrastructure, completing GR Tech Park in Bengaluru by 2003 and attracting occupiers including HP, Intel, Lucent, and Hewlett Packard. That commercial DNA translated directly into residential design: each home project is positioned close to metro stations, employment hubs, and social infrastructure, giving buyers the connectivity benefits of the group's deep familiarity with urban growth corridors.

The portfolio today spans residential apartments, villas, plotted developments, Grade-A commercial offices, IT and tech parks, retail, co-living with roughly 18,000 beds, co-working across 4 million sq ft, warehousing, data centres, and education through the Greenwood High International chain of schools. In Hyderabad alone the group has assembled over 25 million sq ft of commercial space, anchored by Sattva Knowledge City in Raidurg, a campus that houses global enterprises including JP Morgan Chase, Microsoft, Oracle, Goldman Sachs, and Novartis. The group has expanded operations to Bengaluru, Hyderabad, Pune, Coimbatore, Kolkata, Jaipur, Goa, and Mumbai.

Salarpuria Sattva's ownership philosophy is built on a simple promise articulated by Director Mahesh Khaitan: promise less and deliver more. That ethos flows from institutional partnerships that demand exactly this standard. The group is the largest development partner of both Blackstone and Apollo Global Management in India. In 2025 it co-sponsored Knowledge Realty Trust, filing a Rs 6,200 crore REIT IPO with SEBI, the largest in India by Net Operating Income, covering 30 prime office assets across major cities. For buyers, that institutional accountability means construction discipline, transparent RERA compliance, and a long-term commitment to the communities the group builds.

Rate this project

Write a review

Visited or booked here? Share your honest experience. Reviews are checked before they appear.

Frequently Asked Questions

Where is Salarpuria Sattva Image Tower located in Hyderabad?+
Salarpuria Sattva Image Tower is located off Silpa Gram Craft Village Road in HITEC City, Raidurg, Hyderabad, Telangana 500081, within the IT Corridor sub-market of the city.
Is Salarpuria Sattva Image Tower RERA approved?+
RERA registration details for Salarpuria Sattva Image Tower have not been published yet. Buyers and occupiers are advised to check the current status on the Telangana RERA portal closer to leasing or sale.
What is the possession or completion timeline for Salarpuria Sattva Image Tower?+
Salarpuria Sattva Image Tower is under construction and is being developed as a business park expected to be completed in 2026.
What kind of businesses is Salarpuria Sattva Image Tower designed for?+
The tower is developed as a joint initiative between Salarpuria Sattva Group and the Telangana government as a hub for the Animation, Visual Effects, Gaming and Comics, or AVGC, sector, alongside general Grade A office occupiers.
What amenities does Salarpuria Sattva Image Tower in HITEC City offer?+
The tower includes landscaped courts on the 2nd, 10th and 19th floors, a tennis court, futsal court, swimming pool, sauna and steam facilities, and a food and beverage deck on the 19th floor, along with vertical gardens and water walls at ground level.
How is Salarpuria Sattva Image Tower connected to the rest of Hyderabad?+
Positioned in HITEC City, the tower sits close to the Raidurg and HITEC City metro stations on the Blue Line and has direct access to HITEC City Road and the Outer Ring Road, connecting it to Gachibowli, Madhapur and the wider IT Corridor.

Get in Touch

Pricing, plans, brochure, and a personal walkthrough — talk to our sales team.
Featured Projects

Projects Portfolio

SALARPURIA SATTVA AARANYA

SALARPURIA SATTVA AARANYA

📍 Rajarajeshwari Nagar, Bangalore

Starting ₹3.19 Cr

Explore →
SALARPURIA SATTVA AEROPOLIS

SALARPURIA SATTVA AEROPOLIS

📍 Boovanahalli, Devanahalli, Bangalore

Starting ₹45.71 L

Explore →
SALARPURIA SATTVA AEROPOLIS PHASE 2

SALARPURIA SATTVA AEROPOLIS PHASE 2

📍 Devanahalli, Bangalore

Starting ₹45.77 Lac

Explore →
SALARPURIA SATTVA ANUGRAHA PHASE 2

SALARPURIA SATTVA ANUGRAHA PHASE 2

📍 Vijayanagar, Bangalore

Starting ₹1.24 Cr

Explore →
×
Express Your Interest