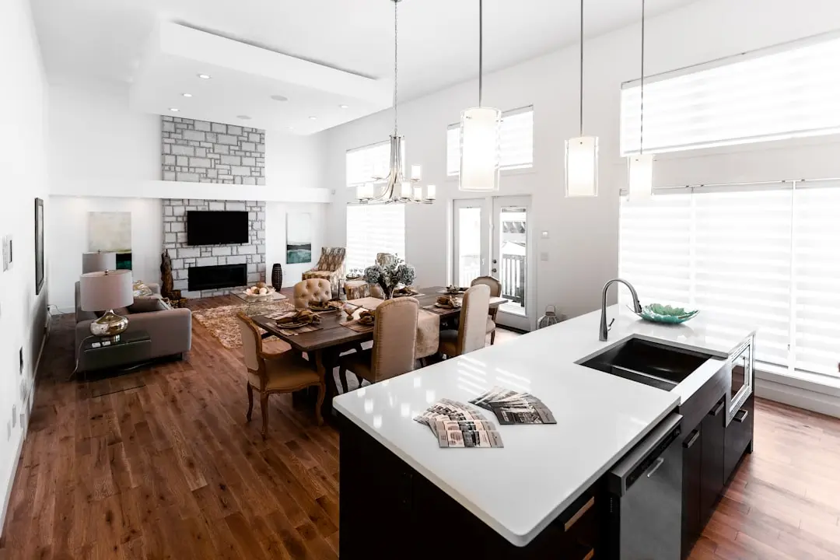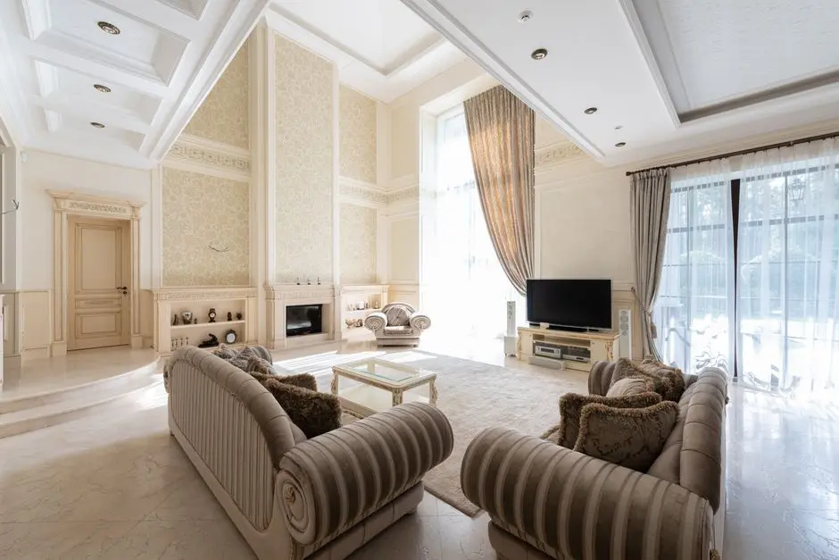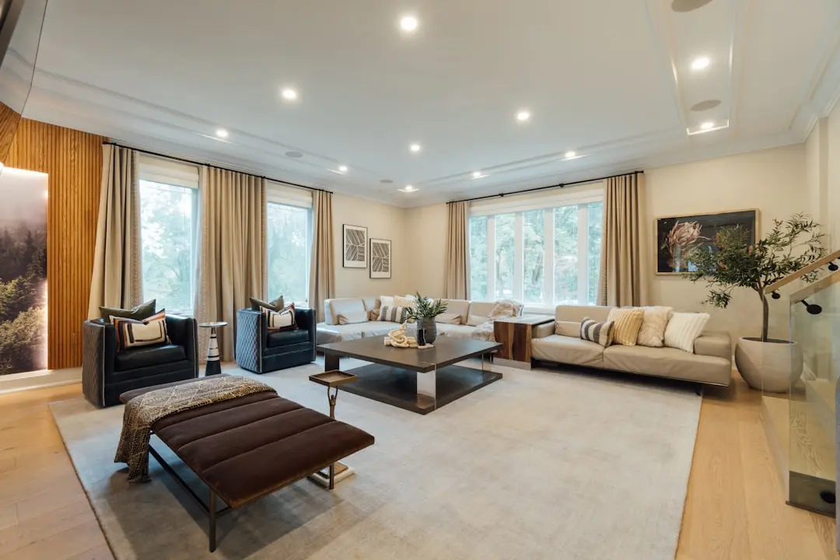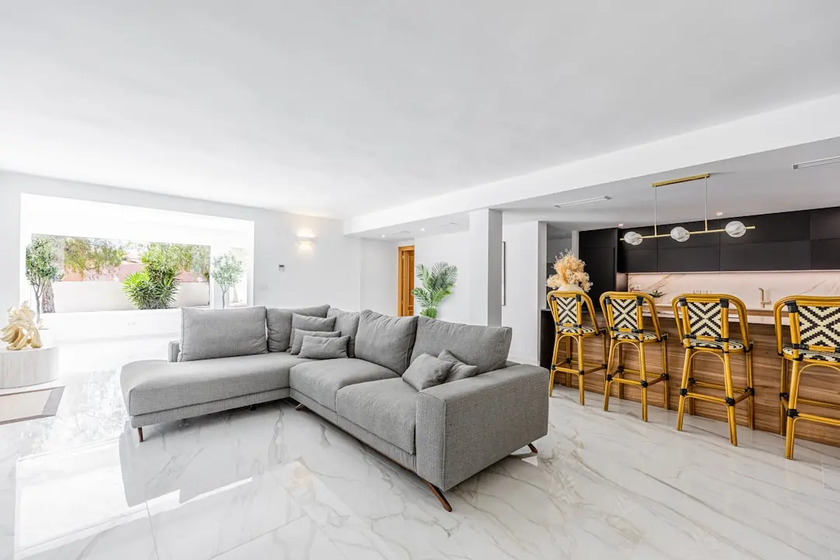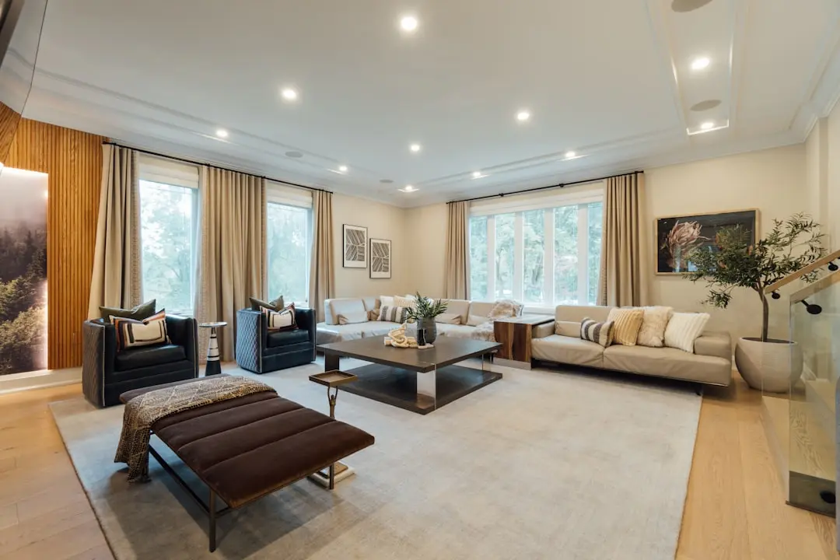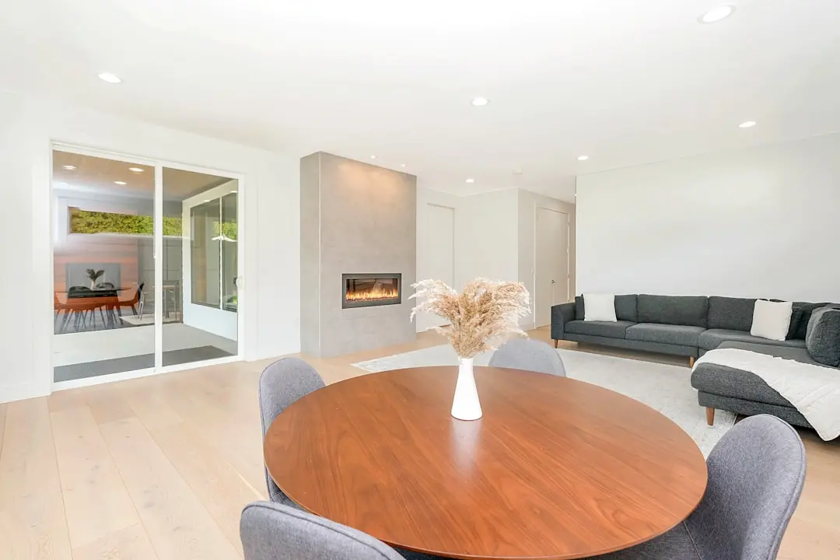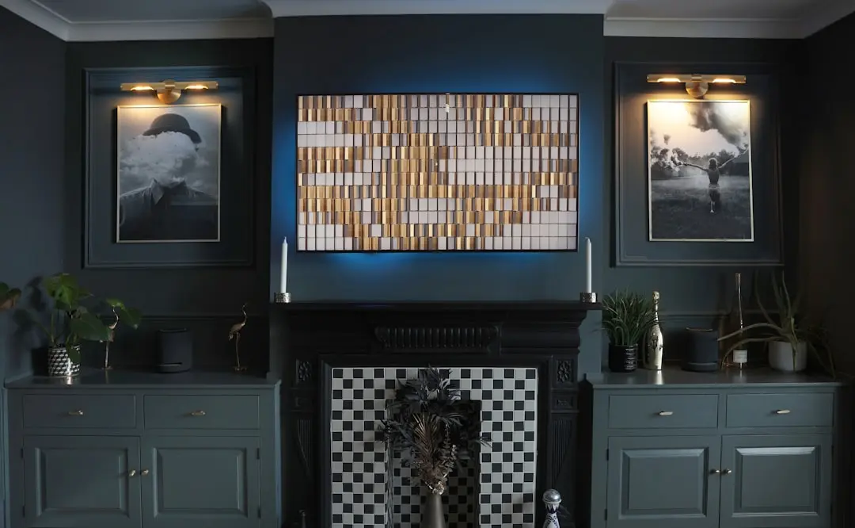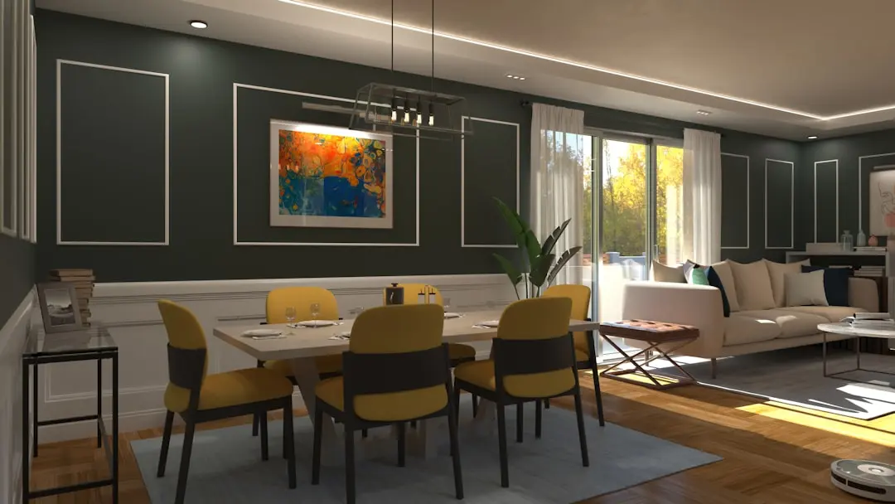

A new residential address along Bengaluru’s Varthur–Sarjapur corridor
2, 3 & 4 BHK · Price on Request
Sattva Varthur Road is a planned high-rise apartment development in Chikkavaderapura Village, near Dommasandra Circle. Its address places it along Bengaluru’s Varthur–Sarjapur corridor, a residential and employment-linked part of the city’s east. The project is positioned for homebuyers considering the Varthur micro-market.
Reported home options span two, three and four bedrooms, including two three-bedroom layouts and a four-bedroom configuration with a servant’s room. The variety reflects a planned residential offering for different household needs. The Varthur setting brings the wider eastern Bengaluru landscape into the picture.
The development is described as a high-rise apartment project. Its design and specification details are not included here; the project’s defining context is its planned residential use and its location along the Varthur–Sarjapur Road corridor. The address connects a village setting near Dommasandra Circle with the broader urban fabric of Bengaluru’s east.
Varthur’s eastern Bengaluru location brings the wider Whitefield and Outer Ring Road employment belt into consideration. Reported reference points include Kadugodi Metro Station, Carmelaram Railway Station and office destinations across Bellandur and Whitefield. Road improvements on the Varthur–Gunjur section of SH-35 are among the infrastructure works relevant to the wider corridor.
For buyers exploring a forthcoming home in Varthur, Sattva Varthur Road offers a planned apartment address on a well-connected eastern Bengaluru corridor. The project is at the pre-launch stage. Enquire for updates on its next milestones.
| Configuration | Size | Starting Price |
|---|---|---|
| 2 BHK A two-bedroom apartment option for households seeking a practical home in Varthur. | 1080–1210 sq.ft. | On request |
| 3 BHK, 2 toilets A three-bedroom layout with two toilets, planned for adaptable everyday living. | 1310–1420 sq.ft. | On request |
| 3 BHK, 3 toilets A larger three-bedroom option with three toilets for added household flexibility. | 1532–1800 sq.ft. | On request |
| 4 BHK with servant’s room A four-bedroom configuration with a servant’s room for larger households. | 2040–2310 sq.ft. | On request |



Detailed master plan and unit-wise floor plans available on request.
Chikkavaderapura Village, near Dommasandra Circle, Varthur–Sarjapur Road, Bengaluru 560087 · Bangalore
Varthur sits within Bengaluru’s eastern growth belt, linking residential neighbourhoods with employment districts around Whitefield and the Outer Ring Road. The project is planned in Chikkavaderapura Village, near Dommasandra Circle, on the Varthur–Sarjapur Road corridor. Its setting places it within the wider eastern Bengaluru network of neighbourhoods, workplaces and everyday services.
The Varthur–Sarjapur Road address connects the project’s immediate surroundings with routes towards Sarjapur and the eastern city. Whitefield and ITPL are established employment and urban-service destinations in the broader area. Kadugodi Metro Station and Carmelaram Railway Station are among the reported public-transport reference points for the site.
See the property in person. Our sales team will get in touch to coordinate a visit at your convenience.
Road widening and related corridor works are planned along the Varthur–Gunjur section of SH-35. A December 2026 target was stated in an August 2026 update, while land acquisition was still pending.
The proposed Phase 3A metro corridor is a future Bengaluru transport plan relevant to the city’s east. It is not an operational connection for the project, and a station delivery date has not been established.
Kadugodi Metro Station in the Whitefield metro area is a reported public-transport reference point for the project, at approximately 7 km in a project listing.
Carmelaram Railway Station is reported at approximately 6 km from the site, offering a rail reference point within the wider eastern Bengaluru area.
Whitefield and ITPL, Bellandur’s Outer Ring Road offices, RMZ Ecoworld and Embassy TechVillage form major employment destinations across the wider east and southeast of Bengaluru.
The project is planned in Chikkavaderapura Village near Dommasandra Circle, within the Varthur locality. Its address places it along the Varthur–Sarjapur Road corridor, connecting the residential setting with the wider eastern Bengaluru landscape.
Sattva Varthur Road is planned as a high-rise apartment development. That residential format gives prospective buyers a defined project type to consider in a part of Bengaluru where neighbourhood living and major employment districts meet.
Reported configurations cover two-, three- and four-bedroom homes, with two distinct three-bedroom layouts. The four-bedroom option is described with a servant’s room, broadening the range of household formats represented in the planned offering.
The wider address connects with employment destinations including Whitefield and ITPL, RMZ Ecoworld, Embassy TechVillage and Prestige Tech Park. Reported project listings place these destinations across the broader eastern and southeastern Bengaluru business belt.
Reported nearby reference points include Chrysalis High and Manipal Hospital on Varthur Road. Greenwood High International School is also associated with the surrounding area, while its stated distance varies across project listings.
Sattva Group was founded in Bengaluru in 1993 and reports operations across seven Indian cities, with more than 142 delivered projects and 80 million sq ft of completed space. Its Bengaluru portfolio includes Sattva Songbird, Sattva East Crest, Sattva City, Sattva Magnificia and Sattva Greenage.
Visited or booked here? Share your honest experience. Reviews are checked before they appear.
Pricing, plans, brochure, and a personal walkthrough — talk to our sales team.
📍 Budigere Cross, Bangalore
Price on Request
Explore →
📍 Rajarajeshwari Nagar, Bangalore
Starting ₹3.19 Cr
Explore →
📍 Boovanahalli, Devanahalli, Bangalore
Starting ₹45.71 L
Explore →
📍 Devanahalli, Bangalore
Starting ₹45.77 Lac
Explore →