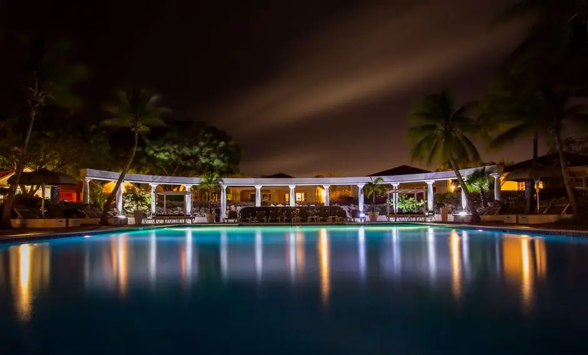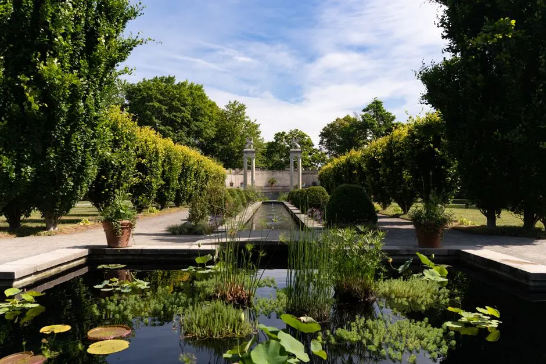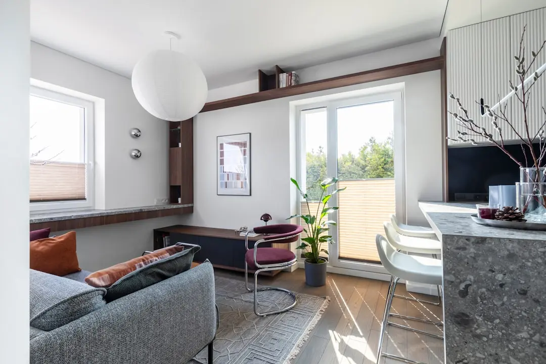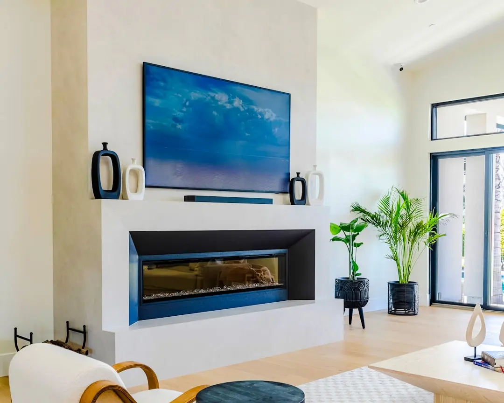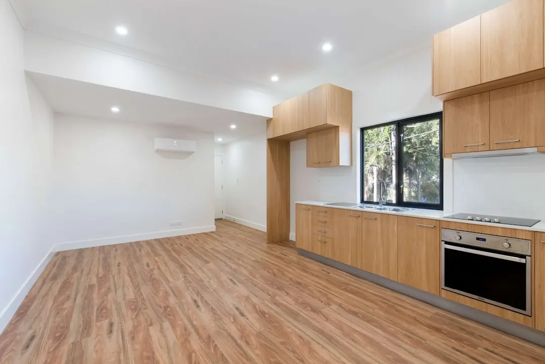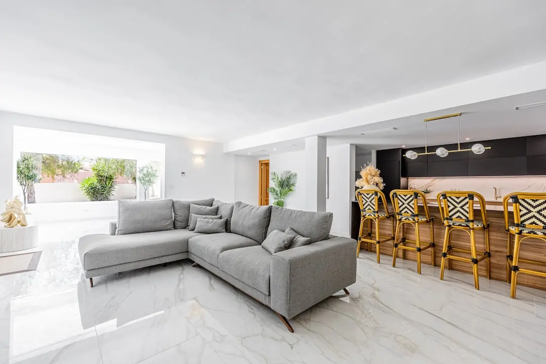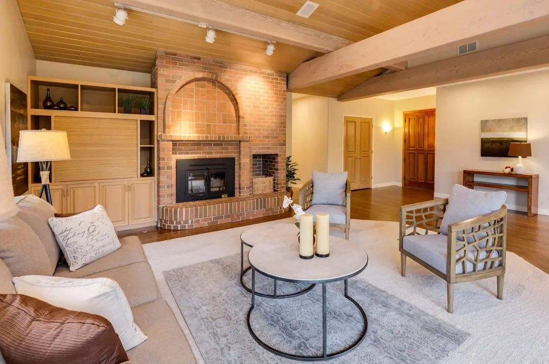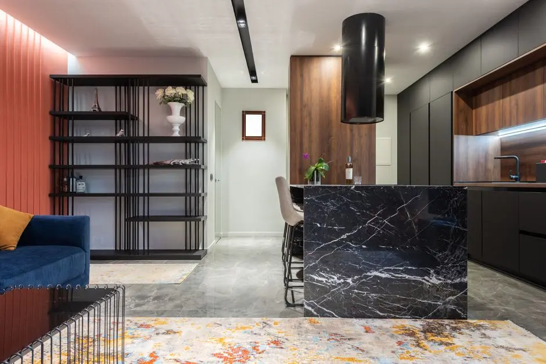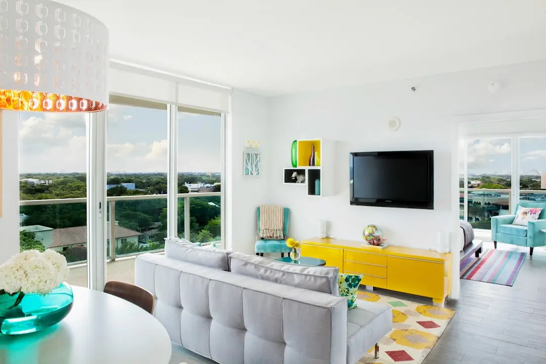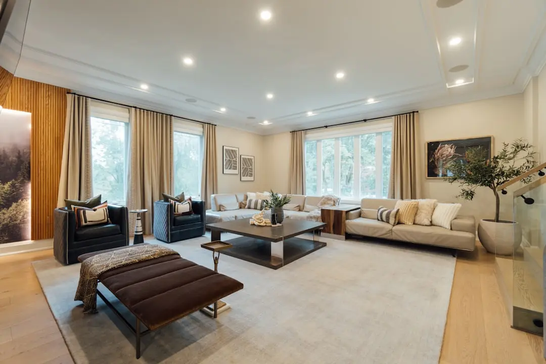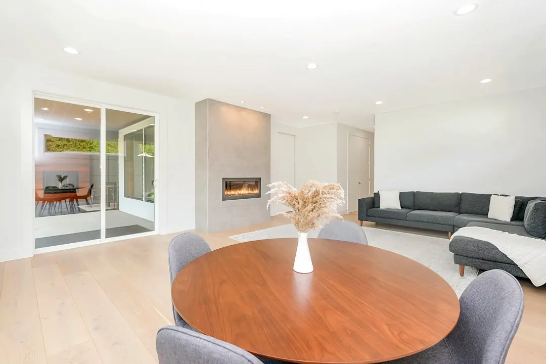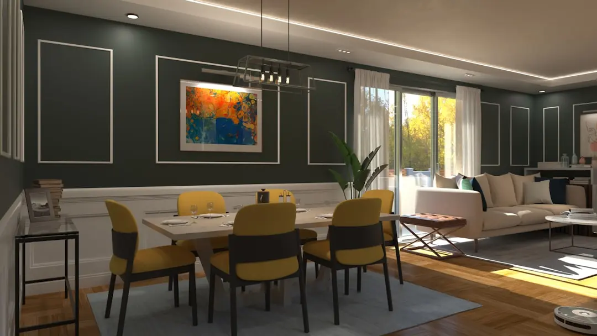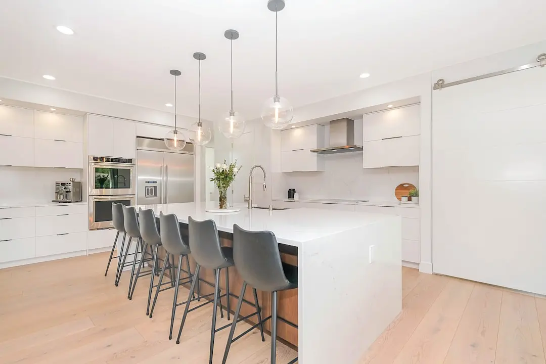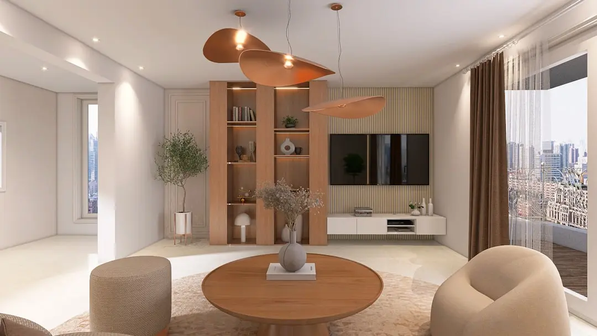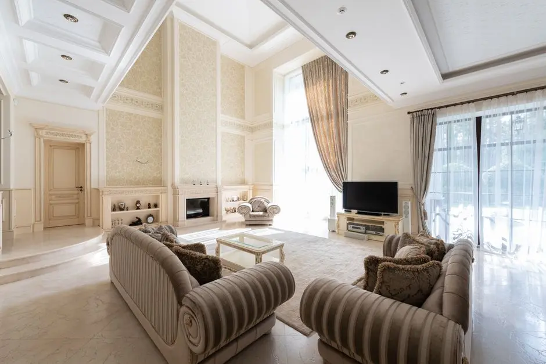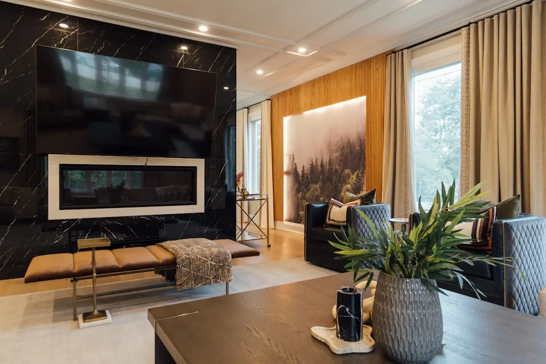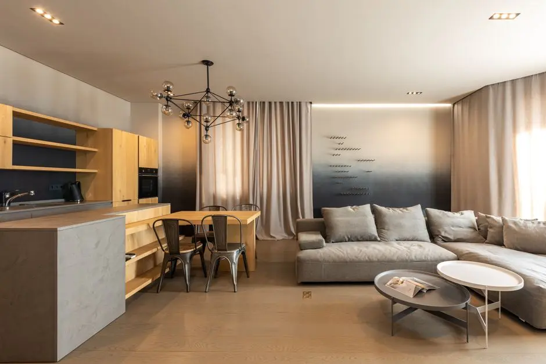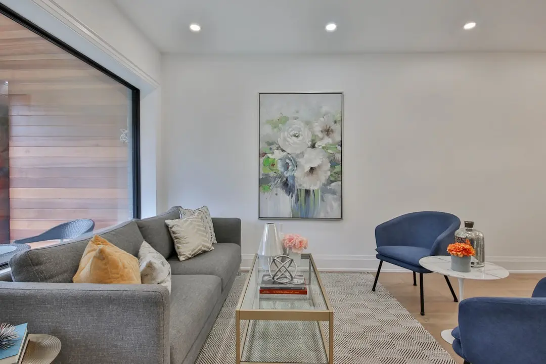

SATTVA POWAI, Ramabai Ambedkar Nagar, Mumbai

SATTVA POWAI

Pre-launch 3 and 4 BHK homes on the Powai corridor of Mumbai

3 & 4 BHK · Starting ₹3.50 crore onwards

SPECIAL OFFER
Book now to get special offers !
Available for next few days only !
The Address & The Vision

An Address Worth Owning

Salarpuria Sattva Powai is a pre-launch residential development from Sattva Group, a developer founded in 1993 and headquartered in Bengaluru. The project is positioned as a tower-and-podium community on Jogeshwari–Vikhroli Link Road, bringing spacious 3 and 4 BHK residences to one of Mumbai's most established northern suburbs. Its signature is a considered blend of home and everyday ease.

Life here is shaped around open-air living. A rooftop sky garden, a landscaped podium garden and a themed green courtyard give residents space to pause, while the yoga deck, meditation zone and reflexology pathway support a steady daily routine. Families will find a kids play area, a day-care corner and a senior citizens' sit-out within easy reach of home.

The design approach favours practical comfort and durable finishes. The homes are planned on an RCC framed structure with vitrified tiles in the living and bedroom areas, branded bathroom fittings, a granite kitchen platform with a stainless-steel sink and powder-coated aluminium window frames. Concealed copper wiring with modular switches and CCTV at entry points and common areas complete the specification.

Powai has long drawn buyers who value access and calm in equal measure. The neighbourhood is anchored by Powai Lake, IIT Bombay and the Hiranandani business parks, and it is set to gain stronger connectivity as Metro Line 6 advances along the corridor. Sattva has also been preparing a mixed-use project in Powai, adding to its growing footprint in Mumbai after the Sattva Sumera project at Parel.

Salarpuria Sattva Powai offers an early opportunity to shape a home in a locality with strong fundamentals. Prospective buyers are invited to register their interest with the channel partner team to receive the latest details on configurations, pricing and launch schedules as they are confirmed.
Read more
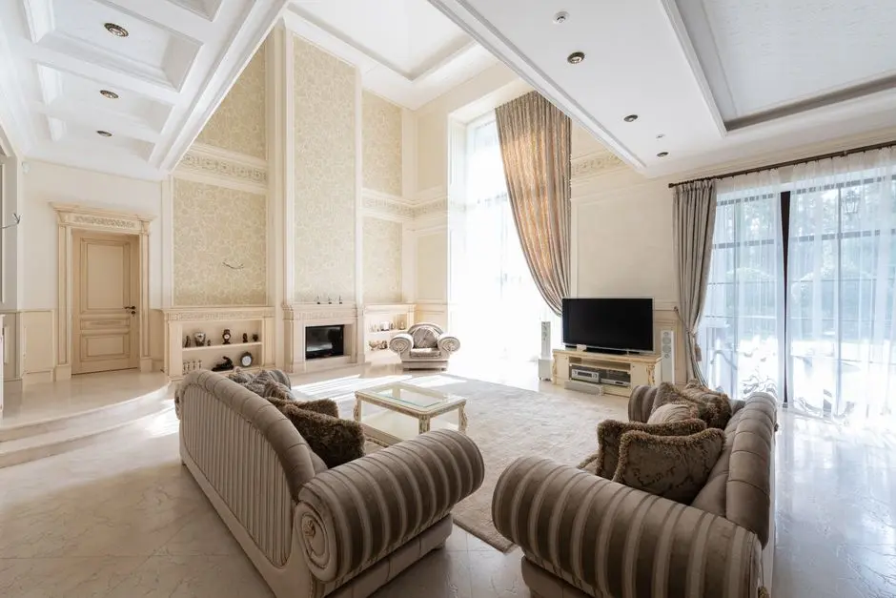
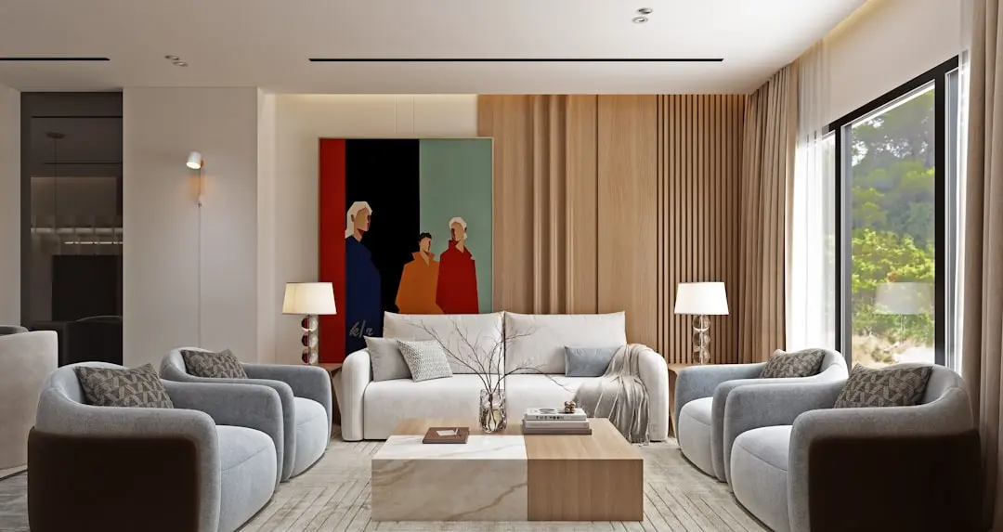
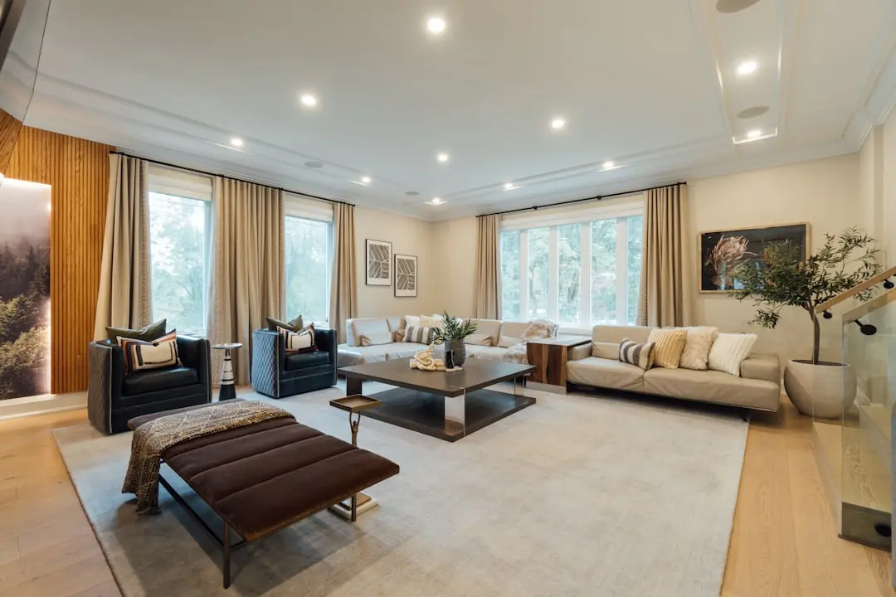
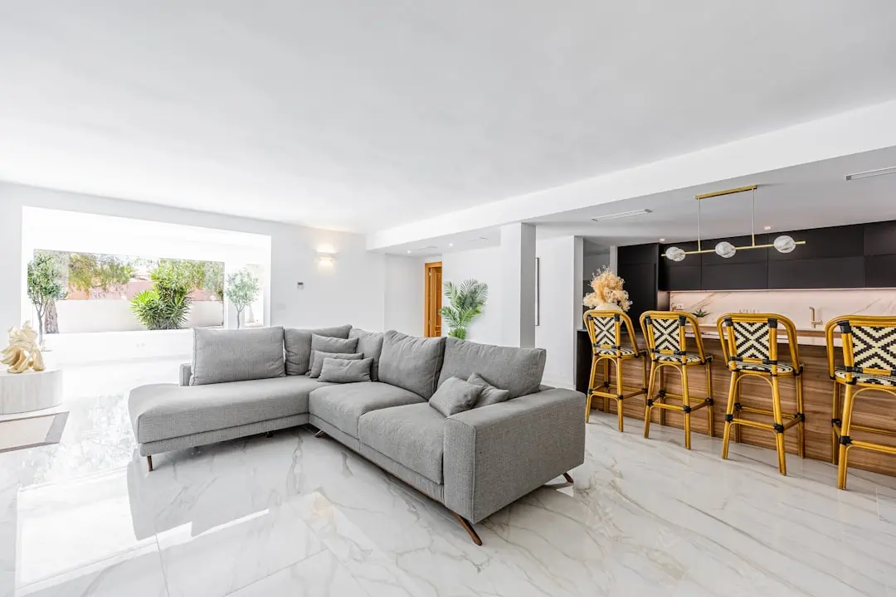
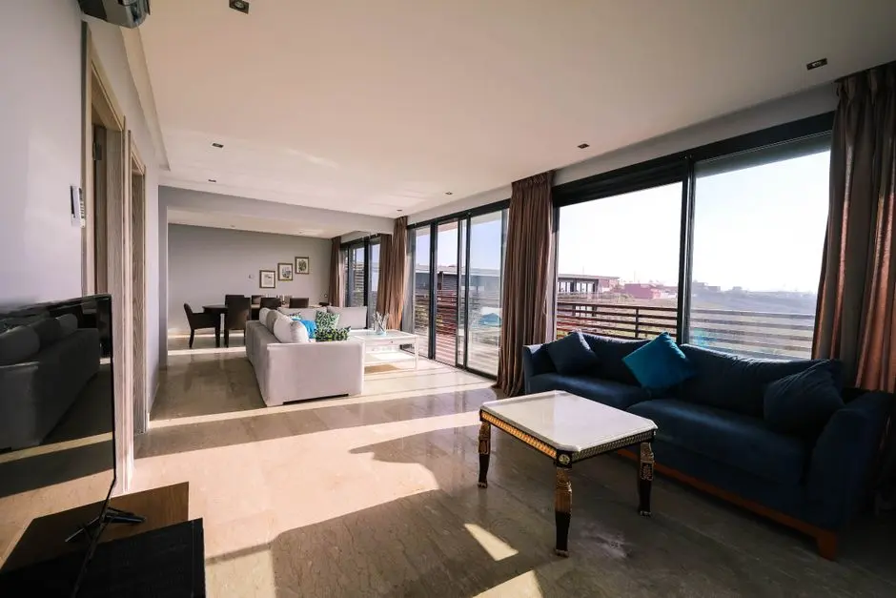
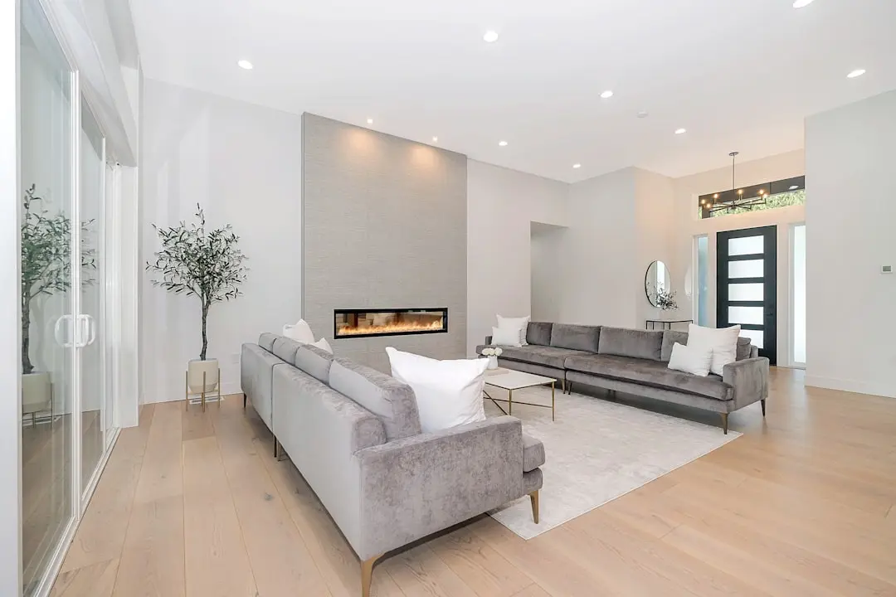
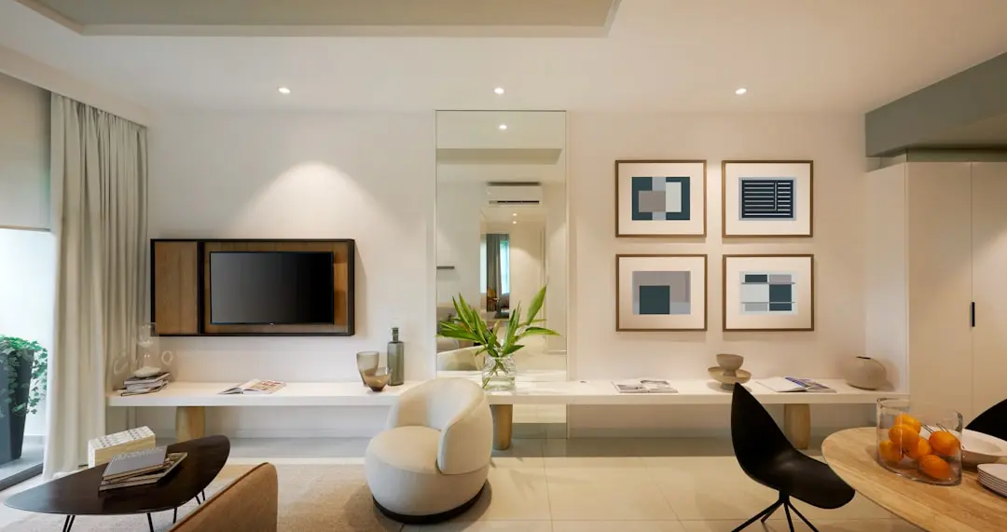
Gallery

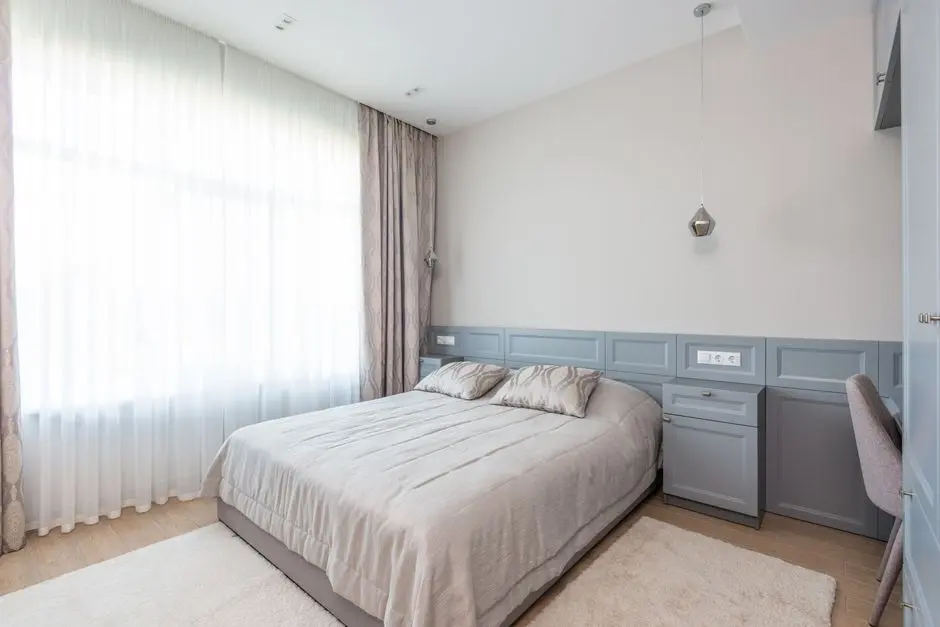
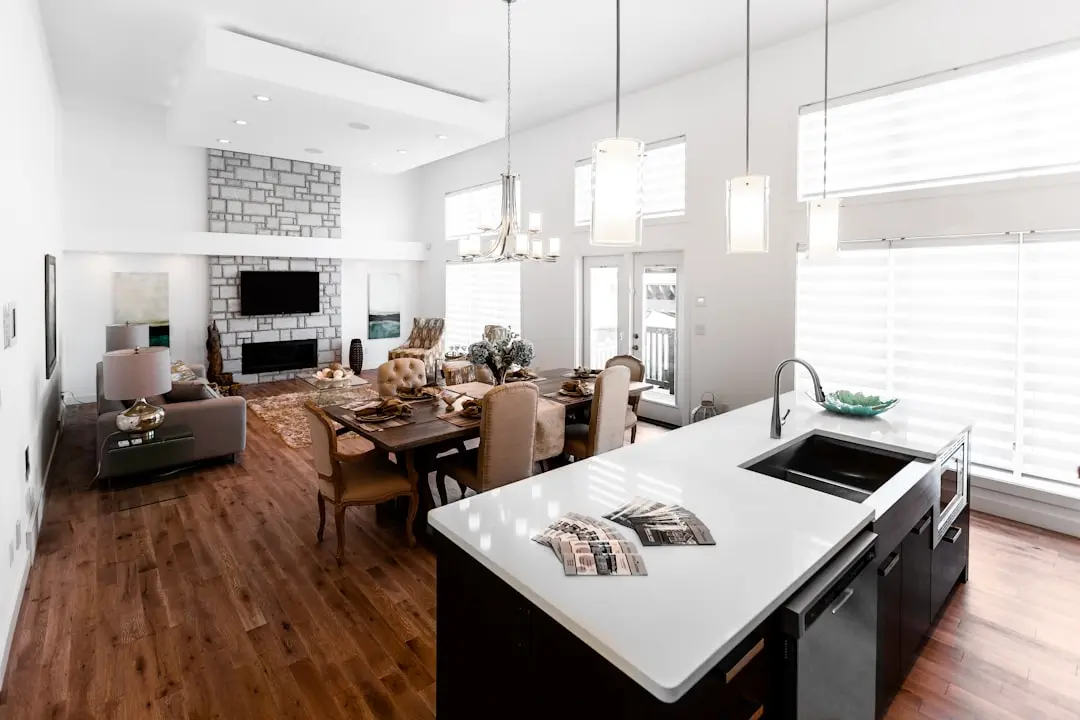
A Look Inside

Configurations & Pricing

Choose Your Space

Starting from ₹3.50 crore onwards

ConfigurationSizeStarting Price
3 BHK
Spacious three-bedroom homes planned for families on the Powai corridor.
1000–1400 sq.ft.₹3.50 crore
4 BHK
Generous four-bedroom residences designed for larger households and entertaining.
2000 sq.ft.
Lifestyle

World-Class Amenities

Recreation at SATTVA POWAI, Ramabai Ambedkar Nagar, Mumbai
Recreation
  • Rooftop sky garden
  • Yoga deck
  • Meditation zone
  • Residents' lounge
  • Indoor games room
  • Multipurpose hall
  • Function hall
  • Amphitheatre
Active at SATTVA POWAI, Ramabai Ambedkar Nagar, Mumbai
Active
  • Gymnasium
  • Fitness studio
  • Swimming pool
  • Jogging track
  • Cycling track
  • Multipurpose sports court
Community at SATTVA POWAI, Ramabai Ambedkar Nagar, Mumbai
Community
  • Kids play area
  • Day-care corner
  • Senior citizens' sit-out
  • Pet park
Greens & Outdoors at SATTVA POWAI, Ramabai Ambedkar Nagar, Mumbai
Greens & Outdoors
  • Landscaped podium garden
  • Themed green courtyard
  • Reflexology pathway
  • Rooftop sky garden
Master & Floor Plans

Master & Floor Plans

Detailed master plan and unit-wise floor plans available on request.

Master plan preview
Preview only — request full plan
Location / Address

A Defining Address

Jogeshwari–Vikhroli Link Road, Powai, Mumbai 400076 · Ramabai Ambedkar Nagar · Mumbai

Powai sits in the northern suburbs of Mumbai, built around a freshwater lake and a fast-growing cluster of offices, schools and hospitals. Its character blends leafy residential lanes with the academic presence of IIT Bombay and the corporate activity of the Hiranandani business parks. The neighbourhood has matured into one of the most sought-after addresses for families and working professionals in the city.

Salarpuria Sattva Powai is positioned along Jogeshwari–Vikhroli Link Road, a corridor that connects the Western Express Highway with the Eastern Express Highway and eases movement across the northern suburbs. Mumbai Metro Line 6 is being built along this same stretch with stations at Powai Lake and IIT Powai, with station works reported 87.35 percent complete as of 31 August 2026. The address gives residents a direct link to the city's road and rail network.

Location map
Preview only — request full map
Connectivity

Location Advantages

Thoroughfares

  • Jogeshwari–Vikhroli Link Road — On the doorstep
  • Western Express Highway — Short drive
  • Eastern Express Highway — Short drive
  • Chhatrapati Shivaji Maharaj International Airport — 14 mins

Corporate

  • L&T Powai — 5 mins
  • Hiranandani Business Park — 6 mins
  • SEEPZ — 10 mins
  • BKC Business District — 24 mins

Hospitality

  • Galleria Shopping Mall — 5 mins
  • R City Mall — 12 mins
  • Phoenix Marketcity — 18 mins

Education

  • IIT Bombay — 3 mins
  • Podar International School — 5 mins
  • Hiranandani Foundation School — 5 mins
  • Bombay Scottish School, Powai — 10 mins

Healthcare

  • Powai Polyclinic — 3 mins
  • Dr. L. H. Hiranandani Hospital — 5 mins
  • SevenHills Hospital — 12 mins
  • Godrej Memorial Hospital — 12 mins

Schedule a Site Visit

See the property in person. Our sales team will get in touch to coordinate a visit at your convenience.

Beyond the Project

Infrastructure & Growth

Mumbai Metro Line 6

Line 6 runs between Swami Samarth Nagar and Vikhroli along the Jogeshwari–Vikhroli Link Road with stations at Powai Lake and IIT Powai. Station works were reported 87.35 percent complete as of 31 August 2026, bringing rapid transit closer to the Powai corridor.

Metro Line 6 interchanges

Metro Line 6 is planned to connect with Metro Lines 2A, 7, 3 and 4 along with suburban rail at Jogeshwari and Kanjurmarg. These links will widen travel options across the western and eastern suburbs of Mumbai.

Metro Line 4 corridor

Metro Line 4 is being built to link the eastern and western suburbs with Thane. Its alignment will add another rapid transit option for residents who commute across the northern suburbs of the city.

Navi Mumbai International Airport

The new airport at Navi Mumbai is expected to add long-haul and domestic capacity to the region. Its growing presence will make air travel more accessible for residents of the Powai and Vikhroli corridor.

Jogeshwari–Vikhroli Link Road corridor

The Jogeshwari–Vikhroli Link Road connects the Western Express Highway with the Eastern Express Highway. Continued investment in the corridor supports smoother east-west movement across the northern suburbs of Mumbai.

Build Quality

Specifications

Structure

  • RCC framed structure
  • Tower-and-podium layout

Flooring

  • Vitrified tiles in living area
  • Vitrified tiles in bedrooms

Bathroom

  • Branded CP fittings
  • Branded sanitaryware

Kitchen

  • Granite kitchen platform
  • Stainless-steel sink

Doors & Windows

  • Powder-coated aluminium window frames
  • Designed for natural light and ventilation

Electrical

  • Concealed copper wiring
  • Modular switches

Security

  • CCTV in common areas
  • CCTV at entry points
Why Invest

Compelling Reasons

1

Established Powai address

Powai is one of Mumbai's most established northern suburbs, anchored by Powai Lake, IIT Bombay and a long-standing residential character. Salarpuria Sattva Powai places homes within this familiar and well-regarded neighbourhood, close to the schools and hospitals that families rely on every day.

2

Connected to the Western and Eastern Express Highways

Jogeshwari–Vikhroli Link Road links the Western Express Highway with the Eastern Express Highway, making east-west travel across the northern suburbs straightforward. Residents of Salarpuria Sattva Powai benefit from this direct road access for work, school and leisure.

3

Metro Line 6 arriving along the same corridor

Mumbai Metro Line 6 is under construction along this corridor with stations at Powai Lake and IIT Powai. The line will add a rapid transit option to the address, linking residents to the wider metro network across the city.

4

Proximity to major business hubs

L&T Powai, Hiranandani Business Park, SEEPZ and the BKC Business District are all within reach of the project. This proximity reduces commuting time for professionals working in the city's leading office clusters.

5

Thoughtful outdoor and wellness spaces

The plan includes a rooftop sky garden, a landscaped podium garden, a yoga deck, a meditation zone and a reflexology pathway. These spaces encourage a balanced daily routine for residents of all ages.

6

Backed by an established developer

Sattva Group was founded in 1993 and has delivered more than 142 projects with 80 million sq ft completed. The group's Mumbai presence now includes Sattva Sumera at Parel, bringing its long track record to the city.

About the Developer

Salarpuria Sattva

Salarpuria Sattva traces its Bengaluru origins to 1993, when Managing Director Bijay Kumar Agarwal converted a 20,000 sq ft plot off Ulsoor Road into Money Chambers, the group's first commercial building in the city. That modest start set the trajectory for what has grown into one of India's most diversified property development, management, and consulting organisations, now active across 8 cities with over 80 million sq ft of completed space and another 80 million sq ft in various stages of planning and development. The group maintains a CRISIL AA/Stable credit rating and an ICRA AA/Stable rating, both reflecting the financial discipline that underpins every project it undertakes.

The group's approach to development is grounded in three commitments it has held since inception: trust, innovation, and knowledge leadership. During the IT boom of the early 2000s, Salarpuria Sattva moved quickly to serve the surge in demand for modern office infrastructure, completing GR Tech Park in Bengaluru by 2003 and attracting occupiers including HP, Intel, Lucent, and Hewlett Packard. That commercial DNA translated directly into residential design: each home project is positioned close to metro stations, employment hubs, and social infrastructure, giving buyers the connectivity benefits of the group's deep familiarity with urban growth corridors.

The portfolio today spans residential apartments, villas, plotted developments, Grade-A commercial offices, IT and tech parks, retail, co-living with roughly 18,000 beds, co-working across 4 million sq ft, warehousing, data centres, and education through the Greenwood High International chain of schools. In Hyderabad alone the group has assembled over 25 million sq ft of commercial space, anchored by Sattva Knowledge City in Raidurg, a campus that houses global enterprises including JP Morgan Chase, Microsoft, Oracle, Goldman Sachs, and Novartis. The group has expanded operations to Bengaluru, Hyderabad, Pune, Coimbatore, Kolkata, Jaipur, Goa, and Mumbai.

Salarpuria Sattva's ownership philosophy is built on a simple promise articulated by Director Mahesh Khaitan: promise less and deliver more. That ethos flows from institutional partnerships that demand exactly this standard. The group is the largest development partner of both Blackstone and Apollo Global Management in India. In 2025 it co-sponsored Knowledge Realty Trust, filing a Rs 6,200 crore REIT IPO with SEBI, the largest in India by Net Operating Income, covering 30 prime office assets across major cities. For buyers, that institutional accountability means construction discipline, transparent RERA compliance, and a long-term commitment to the communities the group builds.

Rate this project

Write a review

Visited or booked here? Share your honest experience. Reviews are checked before they appear.

☆☆☆☆☆

Frequently Asked Questions

Is Salarpuria Sattva Powai RERA registered?+
Salarpuria Sattva Powai is at the pre-launch stage. Projects in Maharashtra are regulated by MahaRERA, and the registration details will be listed on the MahaRERA portal once they are issued.
What configurations are available at Salarpuria Sattva Powai?+
Salarpuria Sattva Powai is planned with 3 BHK homes of roughly 1,000 to 1,400 sq ft and 4 BHK homes of approximately 2,000 sq ft in Powai, Mumbai.
What is the starting price for Salarpuria Sattva Powai?+
3 BHK homes at Salarpuria Sattva Powai are marketed from ₹3.50 crore onwards. Final pricing will be shared directly by the channel partner team.
Where is Salarpuria Sattva Powai located?+
Salarpuria Sattva Powai is located on Jogeshwari–Vikhroli Link Road in Powai, Mumbai, a corridor that links the Western Express Highway with the Eastern Express Highway.
How well connected is the Powai location of Salarpuria Sattva Powai?+
Residents near Salarpuria Sattva Powai will have access to IIT Bombay, the Hiranandani business district and Chhatrapati Shivaji Maharaj International Airport within a short drive. Mumbai Metro Line 6 is under construction along the same corridor with Powai Lake and IIT Powai stations.
What amenities will Salarpuria Sattva Powai offer?+
Salarpuria Sattva Powai is planned with a rooftop sky garden, yoga deck, gymnasium, swimming pool, jogging and cycling tracks, a kids play area and a residents' lounge.

Get in Touch

Pricing, plans, brochure, and a personal walkthrough — talk to our sales team.
Featured Projects

Projects Portfolio

SALARPURIA SATTVA AANGANE

SALARPURIA SATTVA AANGANE

📍 Budigere Cross, Bangalore

Price on Request

Explore →
SALARPURIA SATTVA AARANYA

SALARPURIA SATTVA AARANYA

📍 Rajarajeshwari Nagar, Bangalore

Starting ₹3.19 Cr

Explore →
SALARPURIA SATTVA AEROPOLIS

SALARPURIA SATTVA AEROPOLIS

📍 Boovanahalli, Devanahalli, Bangalore

Starting ₹45.71 L

Explore →

SALARPURIA SATTVA AEROPOLIS PHASE 2

SALARPURIA SATTVA AEROPOLIS PHASE 2

📍 Devanahalli, Bangalore

Starting ₹45.77 Lac

Explore →
×
Express Your Interest